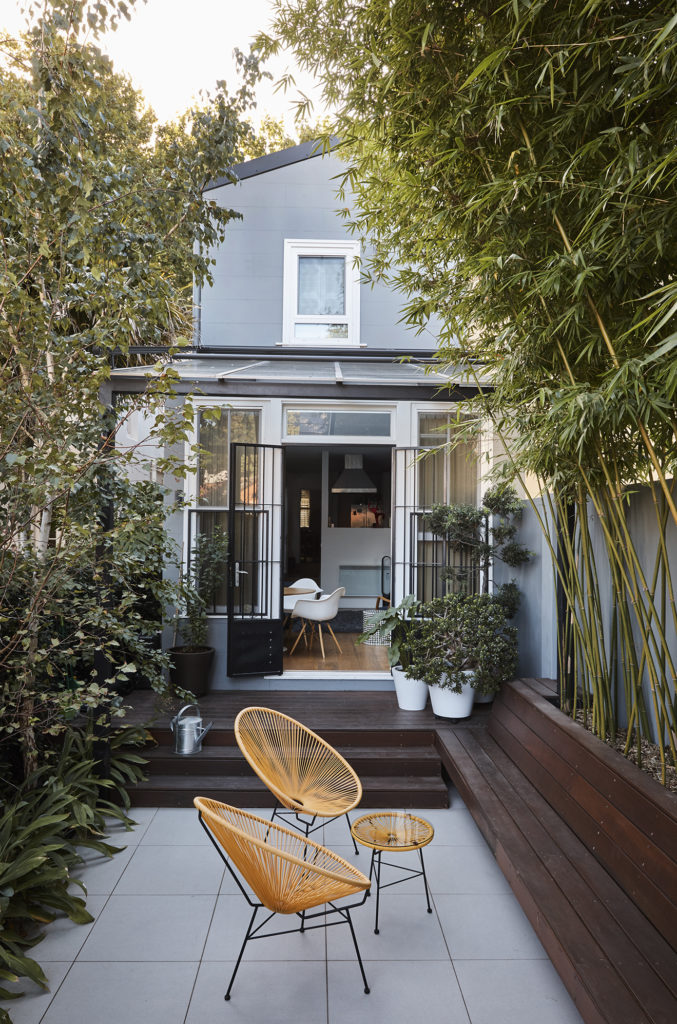
Paddington
A rundown terrace courtyard rebuilt in clean lines, with built in seating that handles the fall of the site.
LANDSCAPE DESIGN · Eastern Suburbs
Eastern Suburbs gardens are shaped by salt, sand and slope long before a plant list gets written. Sandy soils over sandstone through Bondi, Bronte and Clovelly drain fast and hold little, clifftop sites at Dover Heights and Vaucluse cop wind and salt spray year round, and the harbourside blocks of Rose Bay and Vaucluse fall steeply towards the water with a foreshore building line and protected canopy sitting over the top of the brief. Closer in, at Waverley, Randwick and Kensington, the work is more often a terrace or semi courtyard on a compact lot in a heritage street, where the garden has to be an entertaining area, a green outlook and somewhere for the children all at once.
Think Outside Gardens has designed and built across this terrain for over twenty years, terracing rather than levelling, cutting into rock instead of trucking it out, and choosing planting that stands up to coastal exposure while still reading as a garden rather than a windbreak. Projects such as our Rose Bay garden and the Dover Heights clifftop garden show how the same ideas play out on very different sites. Below is the work we have delivered across the region, the suburbs we cover, and what council approval actually involves here.
Concept through to construction documentation for coastal courtyards, terraces and full garden masterplans.
Landscape design across SydneyRetaining, terracing, paving and planting delivered by our own crews, including terrace and semi sites where access is limited to a hallway or side gate.
Landscape construction across SydneyPlunge and lap pools sited for sun, setbacks and outlook, from compact courtyards through to sloping harbourside blocks.
Pool design across Sydney
A rundown terrace courtyard rebuilt in clean lines, with built in seating that handles the fall of the site.
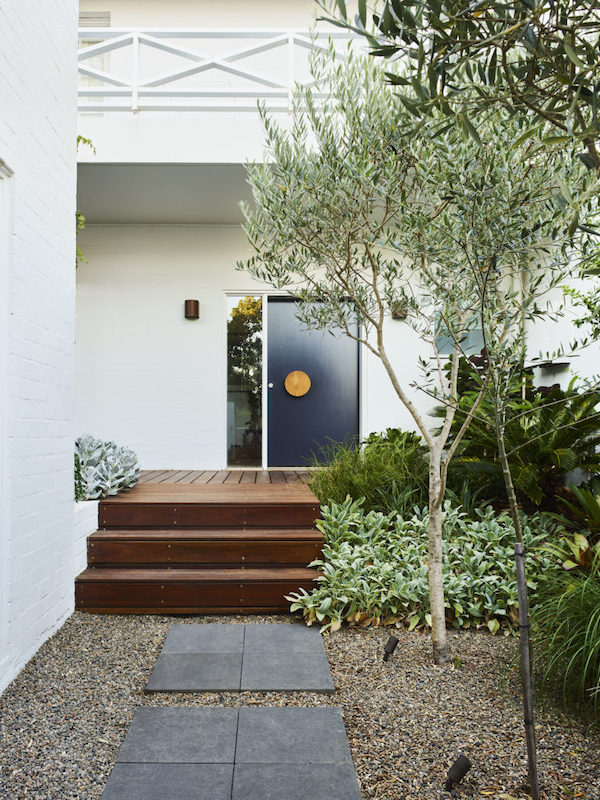
A walled courtyard that greets visitors at the corten gate and gives the owners somewhere quiet to sit.
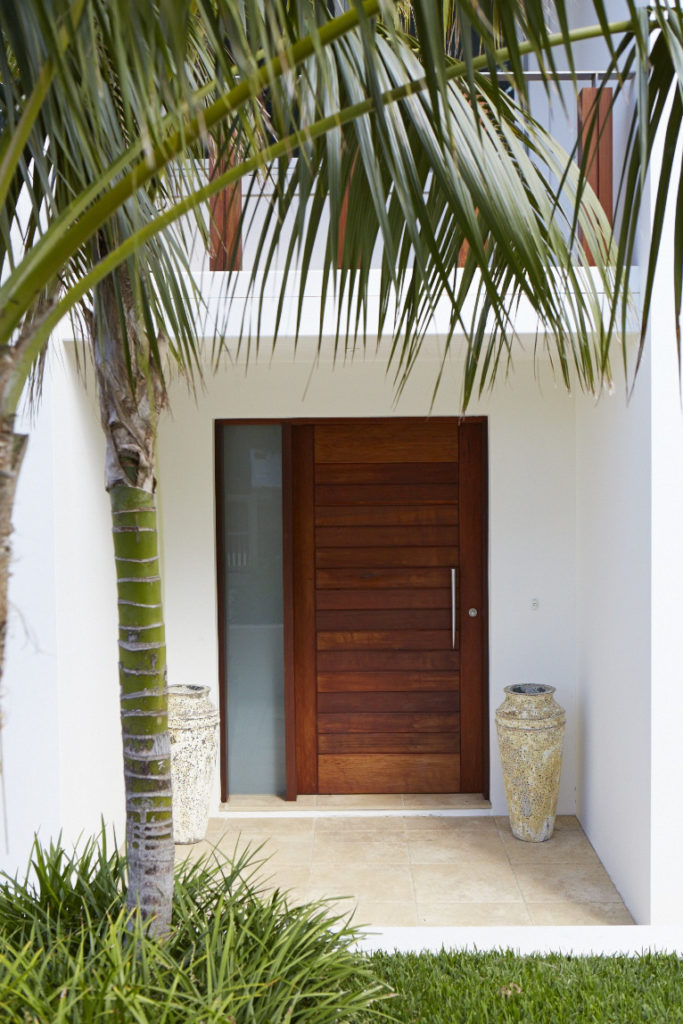
Sandstone, cedar and Kentia palms giving a renovated Bronte facade the street presence it was missing.
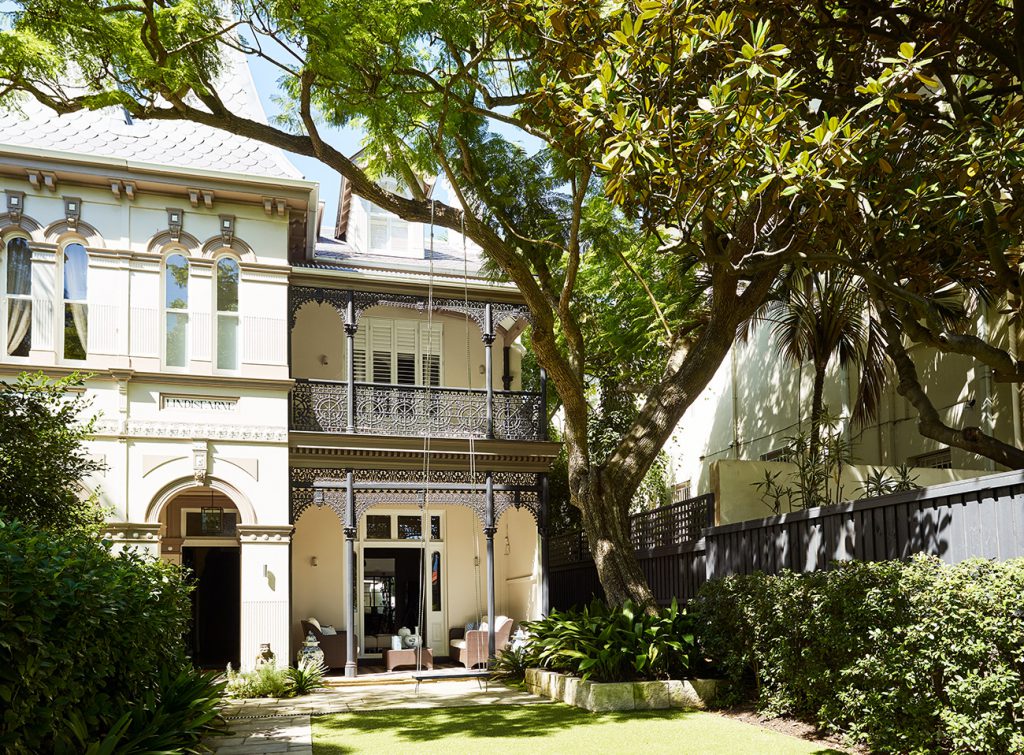
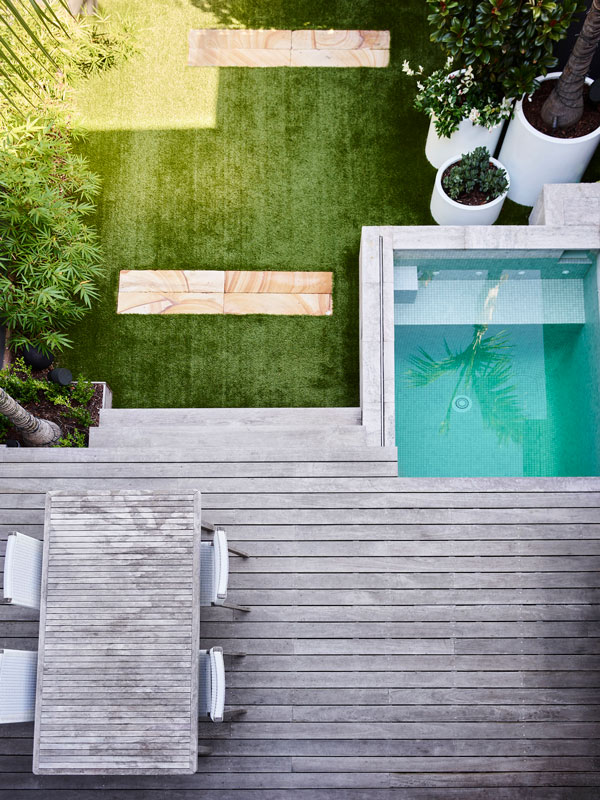
Restrained at the front for the Victorian architecture, fresh and green at the back for the renovated living areas.

A clifftop garden rebuilt for the salt and the wind, with a dark pool set against the ocean horizon.
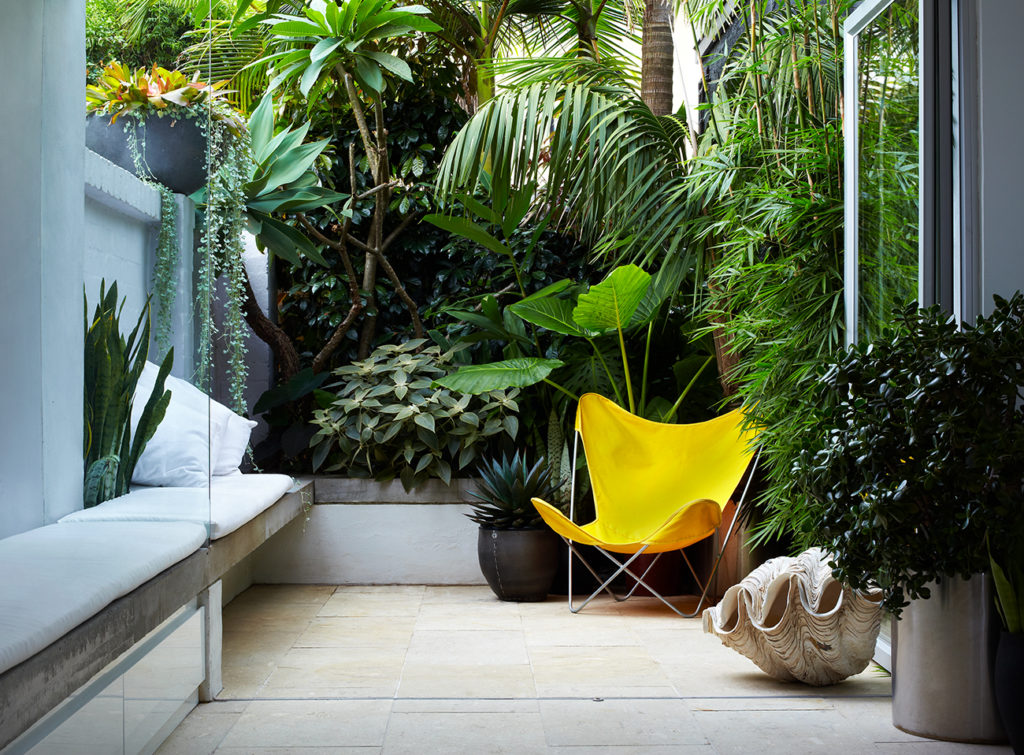
Three by five metres turned into an urban jungle, anchored by a floating concrete bench.
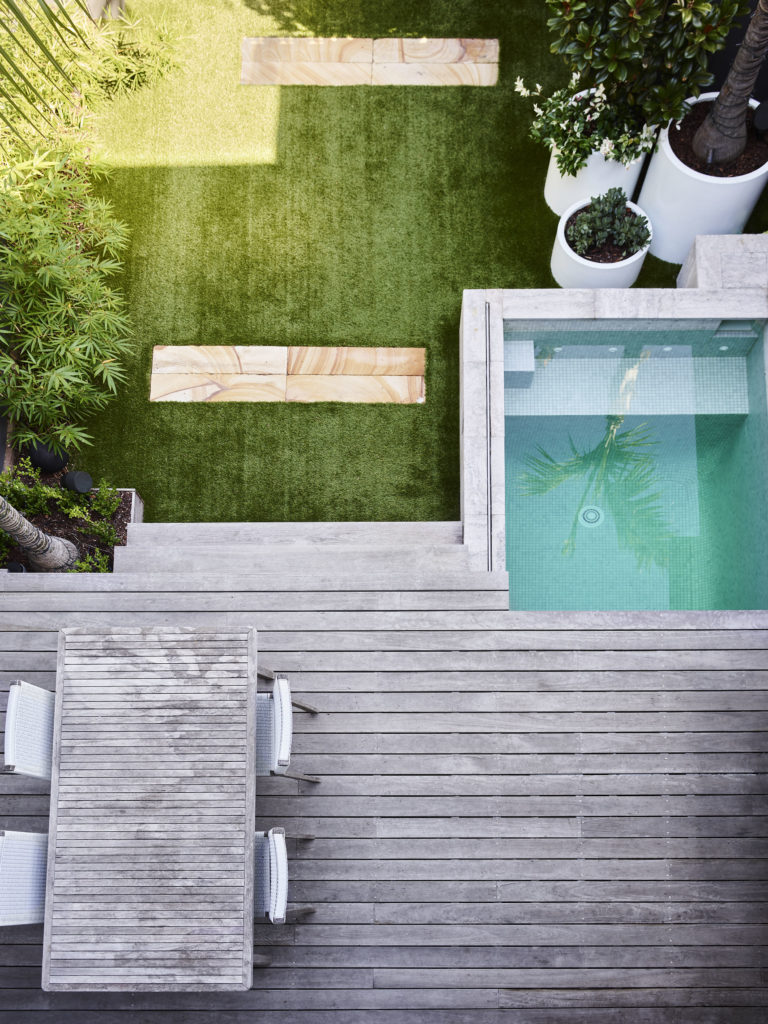
A rundown terrace courtyard rebuilt in clean lines, with built in seating that handles the fall of the site.
The region spans several councils, and the approval pathway differs between them. Tree preservation controls apply across all of them, heritage conservation areas are widespread through the terrace suburbs, and coastal and foreshore controls come into play close to the water. We assess which apply to your block during design and can prepare the documentation your council requires, rather than discovering it once construction has started.
Bondi, Bronte, Tamarama and Waverley. Tree preservation applies, and heritage conservation areas are common through the older streets.
Paddington, Woollahra, Double Bay, Rose Bay and Vaucluse. Extensive heritage controls and tree preservation apply.
Randwick, Coogee, Clovelly and Maroubra. Tree preservation applies, with coastal controls closer to the water.
Covers parts of the western edge of the region, with its own heritage conservation and tree preservation controls.
It depends on the size of the site and how much structure sits under the garden. A compact terrace courtyard is at one end of the scale, a full masterplan with a pool, terracing and retaining on a harbourside block at the other. In this region two things move the number more than people expect, restricted access on terrace and semi sites where materials come in by hand, and the coastal detailing needed for anything close to the water. We give you a clear picture of the likely investment after the first meeting and questionnaire. Call 1300 460 690 to talk through a range for your site.
Waverley for Bondi, Bronte, Tamarama and Waverley, Woollahra for Paddington, Woollahra, Double Bay, Rose Bay and Vaucluse, Randwick City for Randwick, Coogee, Clovelly and Maroubra, and the City of Sydney across the western edge of the region. Tree preservation applies across all of them, heritage conservation areas are widespread through the terrace suburbs, and coastal and foreshore controls apply closer to the water.
Often yes. Pools, significant retaining, larger structures and most tree removal generally need consent, and in heritage conservation areas street facing fencing, paving and front garden changes are usually assessed rather than exempt. Planting, turf and garden bed work typically is not. We work out which controls apply to your block during design and prepare the documentation your council requires, rather than discovering it once construction has started.
Mostly it affects what the street sees. Front fencing, gates, paving and the character of the front garden are assessed for how they sit with the streetscape, while the rear of the block usually has more freedom. It rarely stops a good design, but it does change the sequence, so it is worth resolving the front garden approach early rather than treating it as the last item.
Tree preservation controls apply across every council in the region, so removal or significant pruning needs consent and is never guaranteed. We design around the trees you are likely to keep, then use levels, sightlines and planting to open up the space or frame the outlook, which is far safer than a design that only works if a removal is approved.
Species chosen for exposure rather than just for looks. Sandy soils over sandstone drain fast and hold little, and salt laden wind burns anything unsuited to it, so we select hardy coastal planting for the exposed boundaries and keep the softer, more decorative layers in sheltered pockets close to the house. Fixings, timber and screening are chosen the same way, because coastal gardens fail at the details first.
Frequently yes. Plunge and lap pools are sited for sun, setbacks and outlook, and on tight sites the pool is designed together with the deck, seating and storage so nothing is wasted. Compliance is part of the design rather than an afterthought, and because our pool builders and structural landscapers are in house, the pool and the garden around it are delivered as one project.
Access planning is part of the design. Where a site is reachable only through a hallway or a narrow side gate, we choose materials and methods that suit hand access, plan staging so the house is not disrupted for weeks, and where the site allows we crane over the roofline. Sorting this before design is locked in avoids expensive rethinks mid build.
By working with the fall rather than fighting it, using stepped terraces, engineered retaining and platforms that create genuinely usable flat areas at the levels that suit the house. On foreshore blocks there is also a building line and protected canopy to design within, so levels, structure and planting are resolved together from the concept stage.
By building into it rather than filling it. Seating, storage, barbecues and level changes are built in and often floated or wrapped around a corner so the floor stays clear, and planting is layered vertically to green the space without stealing floor area. Getting a small garden to do the work of an entertaining area, a green outlook and a play space comes down to those decisions, not to square metres.
That is a design decision as much as a gardening one. Where clients want low upkeep, we choose hardy species suited to the soil and exposure, keep the palette tight, use irrigation where it is worth it and avoid planting that only looks right when clipped constantly. Coastal gardens do need some ongoing attention, and we can look after yours through our maintenance service if you would rather not.
Yes. The team includes landscape architects, project managers, pool builders, structural landscapers and horticulturalists, so your project runs from concept to a finished, planted garden without being handed between separate businesses. One point of accountability, and no gap between what was drawn and what gets built.