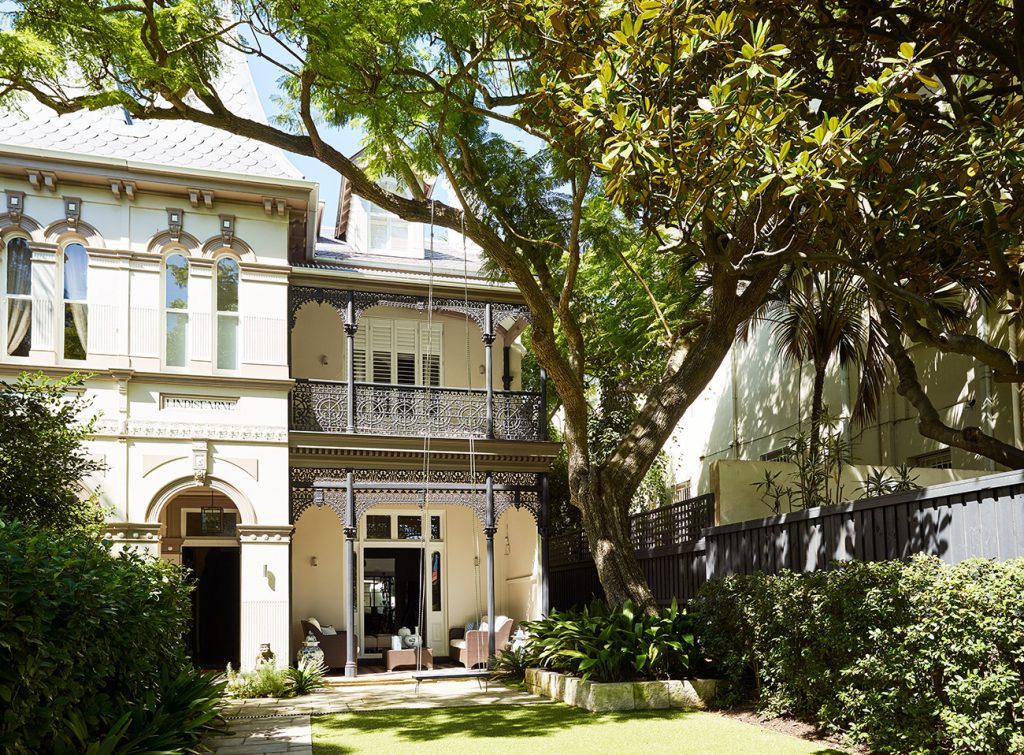
Darling Point Traditional Garden
A restrained front garden for a Victorian home beneath large established trees, with a fresh contemporary courtyard at the rear.

LANDSCAPE DESIGN · Eastern Suburbs
For more than twenty years we have designed and built gardens across Sydney, and landscape design in Centennial Park is work we know well. It is a small and exclusive residential pocket beside the parklands, known for grand Federation, Edwardian and interwar homes on some of the most generous blocks in the Eastern Suburbs, where the brief is usually a refined family garden that respects a significant house, adds privacy and brings together lawn, terraces, pool and entertaining spaces as one considered landscape.
As your project gets started, we set up a meeting to understand your needs and the space you’re working with. We talk through ideas and materials, and draw on our past projects to see how they might fit your home. After that meeting we send over a quick questionnaire for you to complete. The questionnaire, together with the insights gathered from our initial conversation, forms the foundation of a comprehensive project overview tailored to your new garden.
With experience within and around Centennial Park, our understanding of the area is extensive. Our collection of projects and our experience let us confidently create garden designs and build landscapes of various forms, from a single considered courtyard through to a full garden, pool and entertaining area. If you have a question about our services or your own project, call us on 1300 460 690.
Centennial Park gardens carry a level of expectation set by the houses and the parkland beside them. Much of the residential area sits within a heritage conservation area, so front gardens, fences, gates and driveways are designed to suit the period of the home and the formal streetscape. Blocks are large by Eastern Suburbs standards, which allows a proper sequence of garden rooms rather than a single backyard, but it also means structure, proportion and materials matter more. Mature trees are a defining feature and need to be protected through design and construction, and the sandy soils common to the area are improved so lawns and planting perform.
We do not yet have a completed Centennial Park project published, but we regularly service the suburb. A typical Centennial Park brief keeps the front garden formal and in character with the house, with clipped hedging, a period appropriate fence and gates and a refined driveway, then develops the rear as a series of connected rooms: a stone terrace off the living areas, a generous lawn, a pool with its own surrounds and pavilion, and layered planting beneath existing trees for privacy and depth.
Having completed projects across Sydney’s Eastern Suburbs, we handle the full scope in Centennial Park, from garden design and landscape architecture through to construction, so the design intent survives delivery. That covers heritage sensitive front gardens, fencing and gates, formal and contemporary garden design, sandstone walling and stonework, paving and driveways, pools and pool landscaping, outdoor kitchens and pavilions, lighting, planting design and irrigation. Our team includes landscape architects, project managers, pool builders, structural landscapers, stonemasons and horticulturalists, so a large and complex garden is designed and built by one group rather than handed between separate landscape builders and contractors.


A restrained front garden for a Victorian home beneath large established trees, with a fresh contemporary courtyard at the rear.
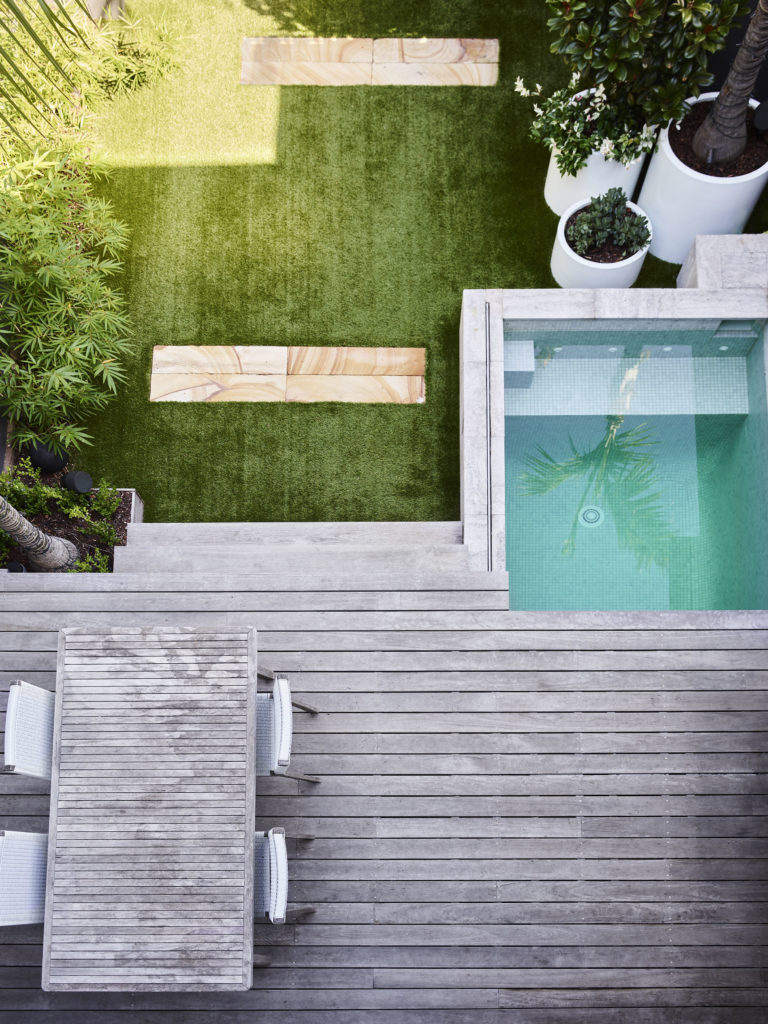
A plunge pool, entertaining deck and play space fitted into one sloping terrace garden for a busy family.
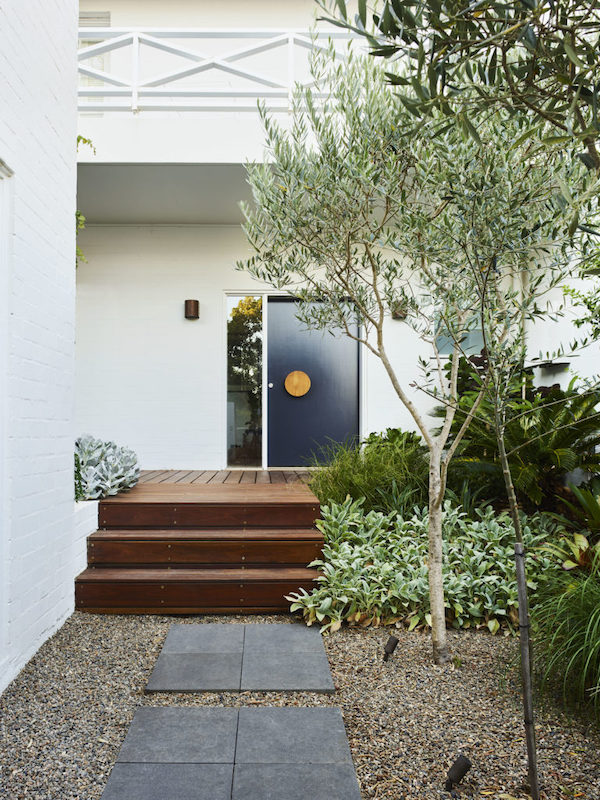
A walled courtyard with a laser cut corten gate, spotted gum decking and hardy, low maintenance planting.
Centennial Park spans parts of the City of Sydney, Randwick and Woollahra council areas, so the controls that apply depend on your street. Much of the residential area is within a heritage conservation area and some homes are individually listed, so works visible from the street, including fencing, gates, driveways and front gardens, are assessed for their fit with the character of the area. Established trees are protected and removal or significant pruning generally needs consent. Pools, larger structures and significant earthworks generally require a development application, while some minor works fall under exempt or complying development. We identify what applies early and our landscape architects can prepare the documentation council requires.
Yes, we regularly service Centennial Park and the surrounding Eastern Suburbs. We do not yet have a completed Centennial Park project published, but heritage homes on large blocks with established trees are briefs we work with constantly across the area.
Yes. We take a Centennial Park project from the first site meeting and concept design through to a finished, planted garden using our own project managers, landscape architects, structural landscapers, stonemasons, pool builders and horticulturalists. Keeping design and construction under one group keeps the built garden true to the drawings.
We start with the architecture. Front gardens, fencing, gates and paths are designed to suit the period of the house using materials such as sandstone, brick and wrought iron with structured planting, while the rear garden can take a more contemporary approach. The goal is a garden that looks as though it has always belonged to the home.
Often it will. Much of Centennial Park is within a heritage conservation area, so changes visible from the street are assessed for their fit with the area. We check which council and which controls apply to your property early and design within them so approval is straightforward.
We design it as a sequence of rooms. A terrace off the house, lawn, pool area, quieter planted spaces and service areas are each given a clear role, then linked with paths, sight lines and a consistent palette of materials so the whole garden reads as one landscape.
Yes, and that is how we prefer to work. We design pools with their surrounding paving, fencing, pavilions, lighting and planting as one scheme so the pool sits naturally in the garden. Siting, setbacks, tree protection and council requirements are resolved during design.
Mature trees are protected and often the best feature of a Centennial Park garden. We position paving, structures and footings to avoid root zones, work with an arborist where needed, set protection measures before construction and select shade tolerant planting for areas under the canopy.
It depends on the house and aspect. Formal gardens suit clipped hedging, layered shrubs and classic feature trees, while contemporary rear gardens often combine native and subtropical planting. The sandy soils common in the area are improved so lawns and planting establish well.
Yes. Lighting is planned as part of the design to highlight trees, paths, terraces and the pool and to extend how the garden is used at night. Irrigation is designed for each planting zone and lawn so a large garden stays healthy with efficient water use.
We meet on site to understand your needs and the space, talk through ideas and materials and draw on past projects. You then complete a short questionnaire, and that plus the site conversation becomes a design concept covering plan views, perspective or 3D images of key areas, paving and material suggestions, planting recommendations, reference imagery and an indicative cost to implement.
ALSO SERVING NEARBY