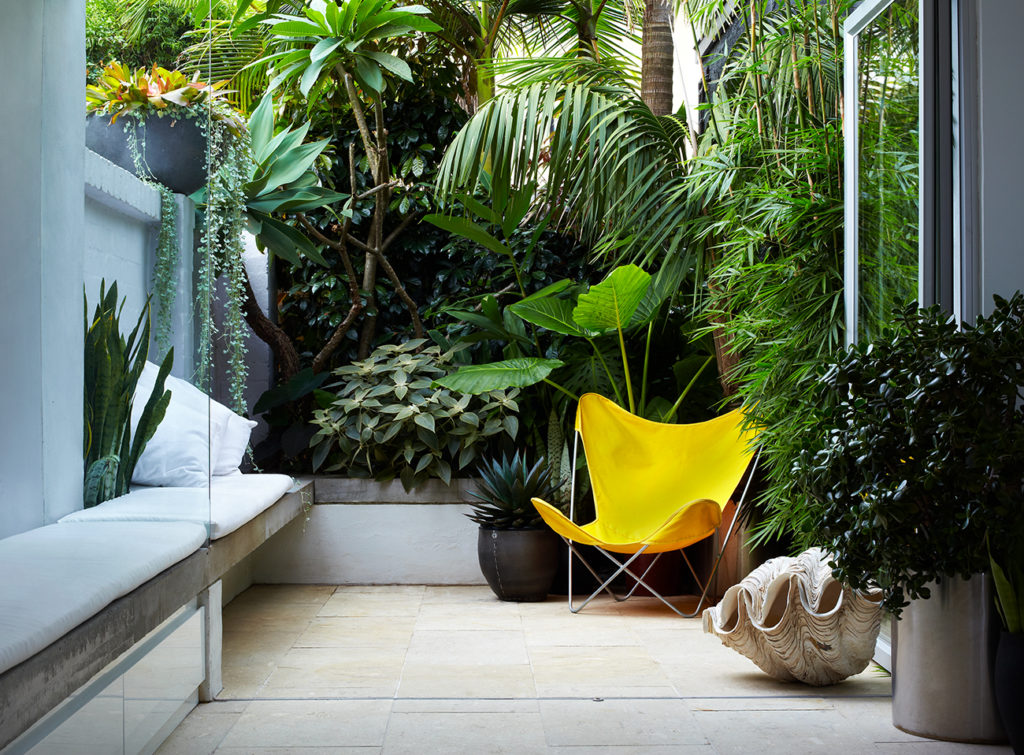
Small Courtyard Garden
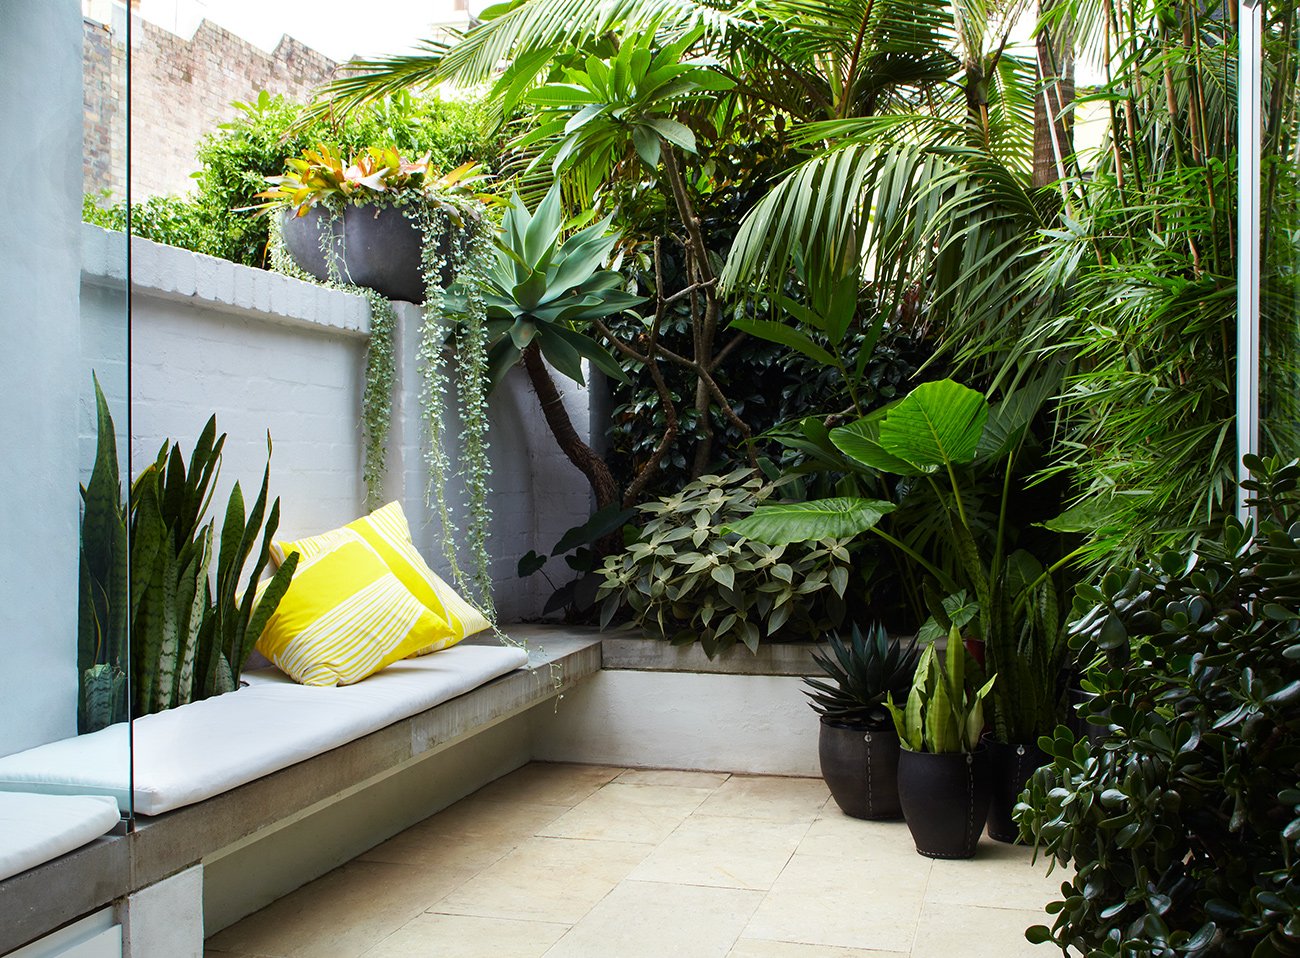
Our Paddington Small Courtyard Garden turned a rundown three by five metre space into a lush, private oasis.
LANDSCAPE DESIGN · Eastern Suburbs
For more than twenty years we have designed and built gardens across Sydney, and landscape design in Paddington is work we know well. It is a tightly held inner suburb of Victorian terraces on narrow lots, almost all within heritage conservation areas, where the brief is usually a compact courtyard that works as a genuine outdoor room and feels private without feeling closed in.
As your project gets started, we set up a meeting to understand your needs and the space you’re working with. We talk through ideas and materials, and draw on our past projects to see how they might fit your home. After that meeting we send over a quick questionnaire for you to complete. The questionnaire, together with the insights gathered from our initial conversation, forms the foundation of a comprehensive project overview tailored to your new garden.
With experience within and around Paddington, our understanding of the area is extensive. Our collection of projects and our experience let us confidently create garden designs and build landscapes of various forms, from a single considered courtyard through to a full garden, pool and entertaining area. If you have a question about our services or your own project, call us on 1300 460 690.
Paddington is a small-block suburb, and that changes the design problem entirely. Gardens here are measured in square metres, often a rear courtyard doing the work of an entertaining area, a green outlook from the kitchen and somewhere for the children all at once. Party walls form most boundaries, access for materials is frequently limited to a hallway or narrow side lane, and the suburb’s heritage controls mean street-facing fencing, paving and any visible structure are closely assessed. Getting more out of a small space comes down to levels, built-in elements and planting that screens without crowding.
Having completed projects across Sydney’s Eastern Suburbs, we understand the Paddington brief, from courtyard and side-return gardens through to boundary retaining, built-in seating, quality paving and small-format pools where the block allows. Our team includes landscape architects, project managers, pool builders, structural landscapers and horticulturalists, so a project moves from concept to a finished, planted garden without being handed between separate businesses.






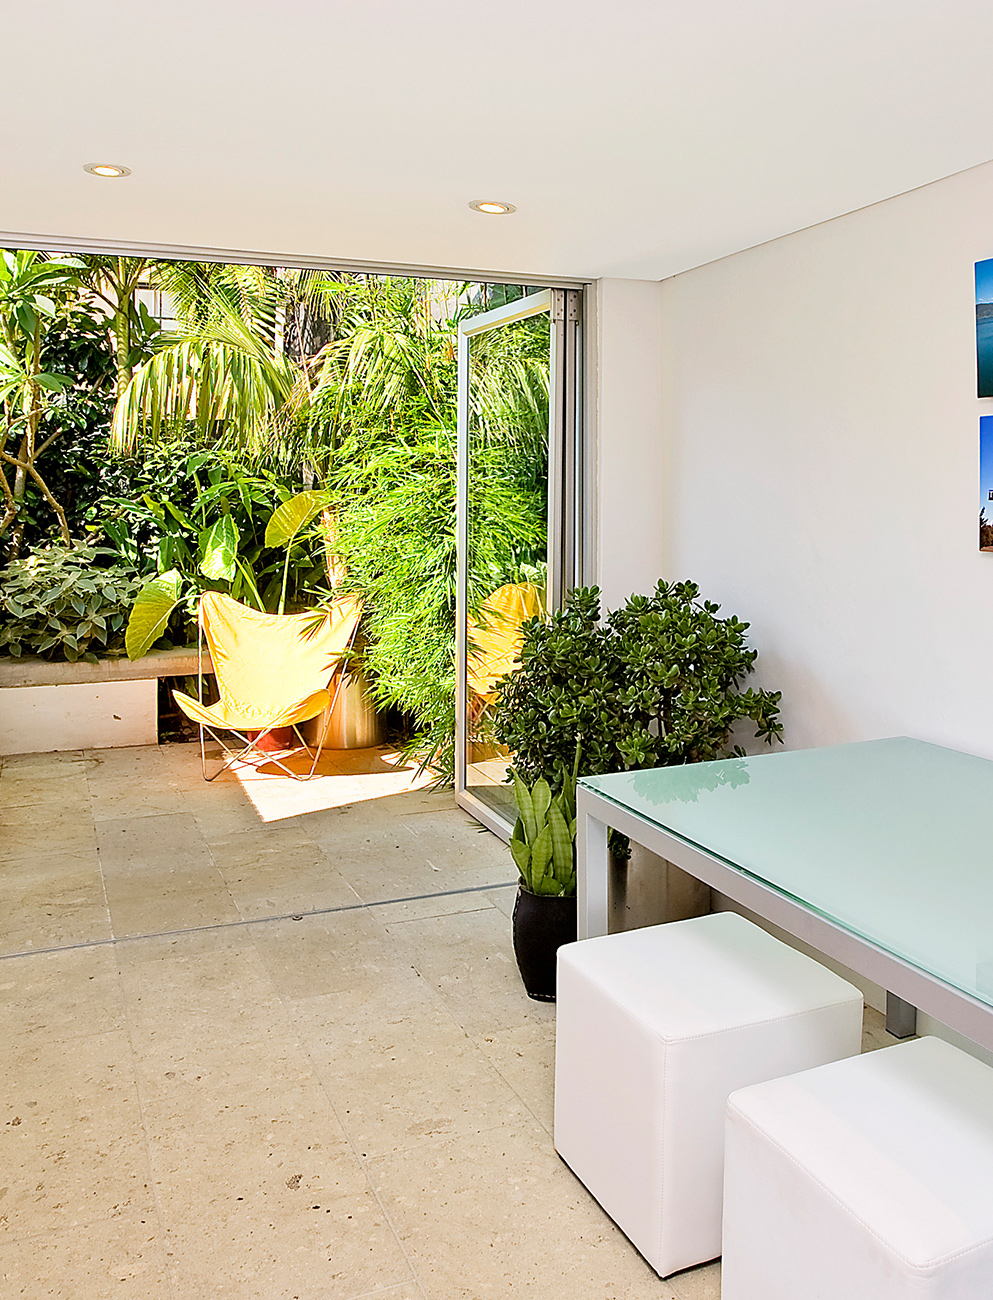
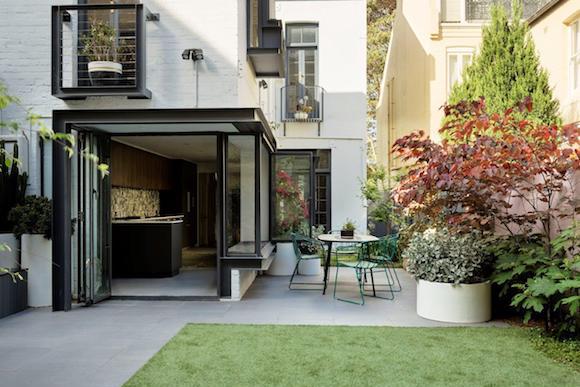

Our Paddington Small Courtyard Garden turned a rundown three by five metre space into a lush, private oasis.
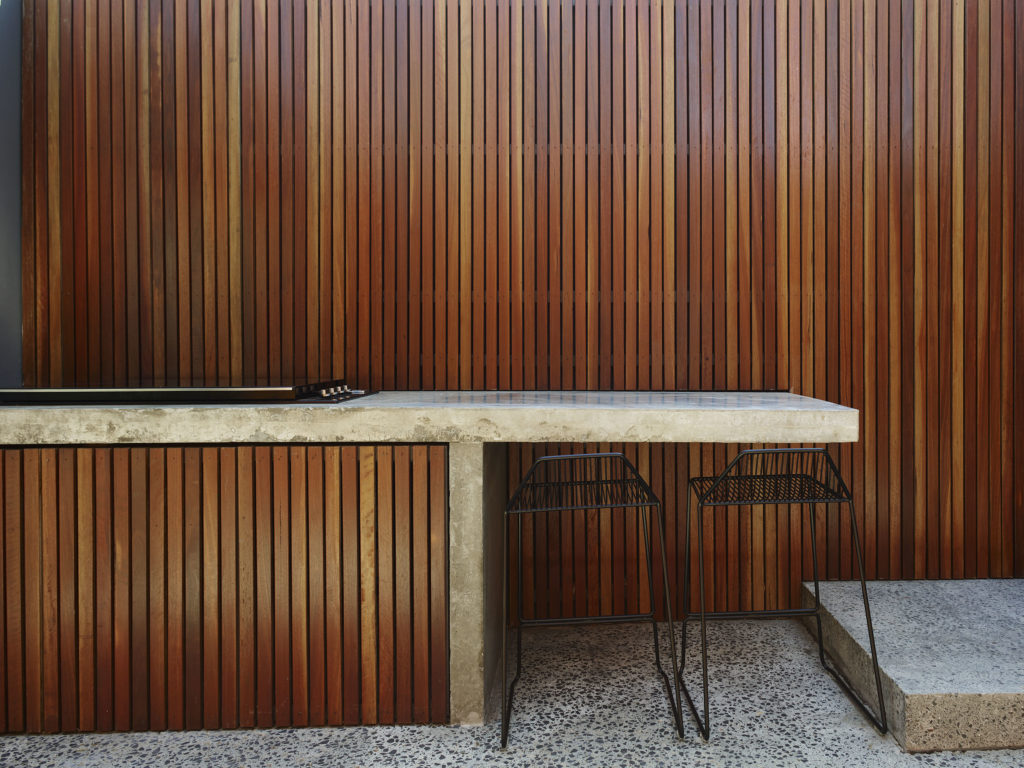
Our second Paddington project turned a rear terrace into a contemporary space that works as both an entertaining area and off street parking.
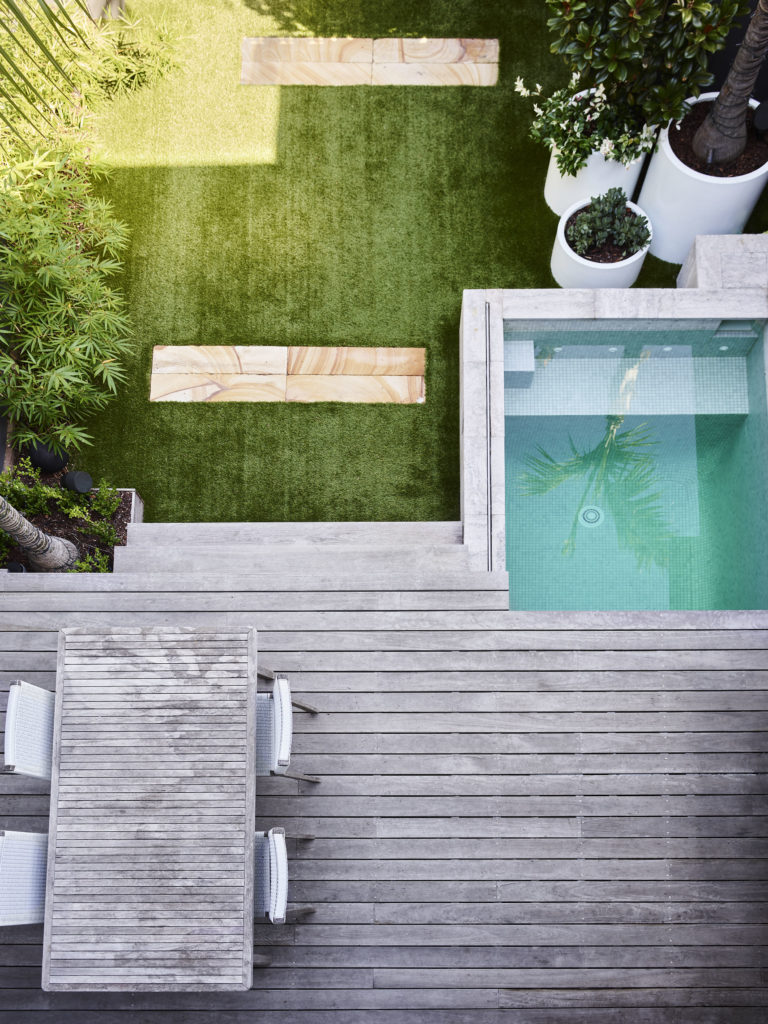

Our Paddington Family Garden fitted a plunge pool, entertaining deck, play space and off street parking into one sloping terrace garden.
Paddington is within the Woollahra Council area and sits almost entirely within heritage conservation areas, so street-facing fencing, paving and garden changes commonly need development consent rather than being exempt. Tree preservation controls apply to established trees, and courtyard retaining or excavation against a party wall can require consent and engineering for work near a shared boundary. We factor this in during design and can prepare the documentation council requires.
Cost depends on the size of the courtyard, the materials and how difficult access is, since hand carrying everything through a terrace adds labour a driveway site never has. Every project begins with a meeting and a questionnaire, and those together form the project overview the fee proposal is built from.
Usually yes. Paddington sits almost entirely within heritage conservation areas, so street facing fencing, paving and garden changes commonly need development consent rather than being exempt. We factor this in during design and can prepare the documentation council requires.
Woollahra Council. Heritage conservation controls apply across the suburb, and tree preservation controls apply to established trees, so removal or significant pruning generally needs consent.
More than most people expect. Our Paddington Small Courtyard Garden worked within three by five metres and still made room for entertaining, using a custom floating concrete bench that runs from inside to out. In tight spaces, built in elements do the work that furniture would otherwise take up.
Sometimes. Small format and plunge pools are realistic where the block allows, and our Paddington Family Garden fitted a custom plunge pool alongside an entertaining deck, play space and off street parking on a sloping site. We assess feasibility early rather than after you are attached to the idea.
Yes, and with street parking as limited as it is, this is a common brief. Our second Paddington project turned a rear terrace into a contemporary space that works as both an entertaining area and parking, using surfaces and levels that read as garden rather than driveway.
Access is frequently limited to a hallway or a narrow side lane, so material sizes and the build sequence are planned around that at design stage. Resolving it on paper avoids the expensive surprises that come from resolving it on site.
That is the core of the Paddington brief. Party walls form most boundaries, so screening, levels, built in elements and planting are used together to soften overlooking while keeping the light and the sense of space you have.
Yes, though courtyard retaining or excavation against a party wall can require consent and engineering for work near a shared boundary. We identify that early so it is designed properly rather than discovered mid build.
We work across the Eastern Suburbs including Woollahra, Centennial Park, Queens Park and Darlinghurst, with the full list on the Eastern Suburbs hub.
ALSO SERVING NEARBY