Realise the full potential of your outdoor space with premium pool design in Sydney – custom concrete swimming pools and spas.
Pool Design Sydney
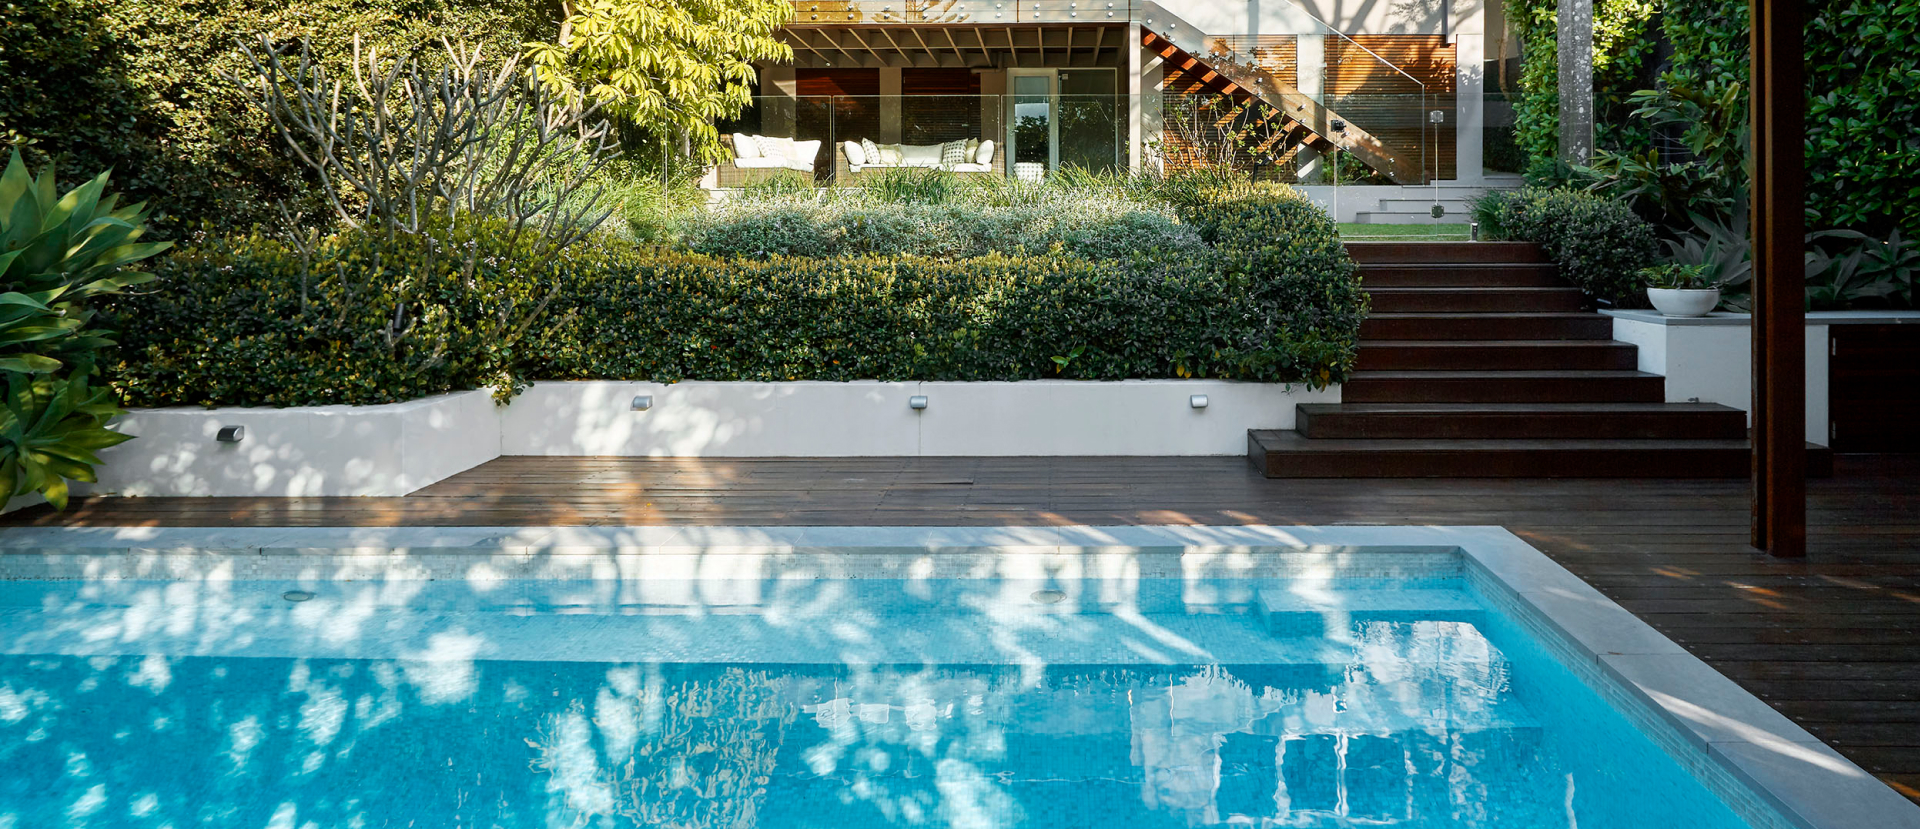
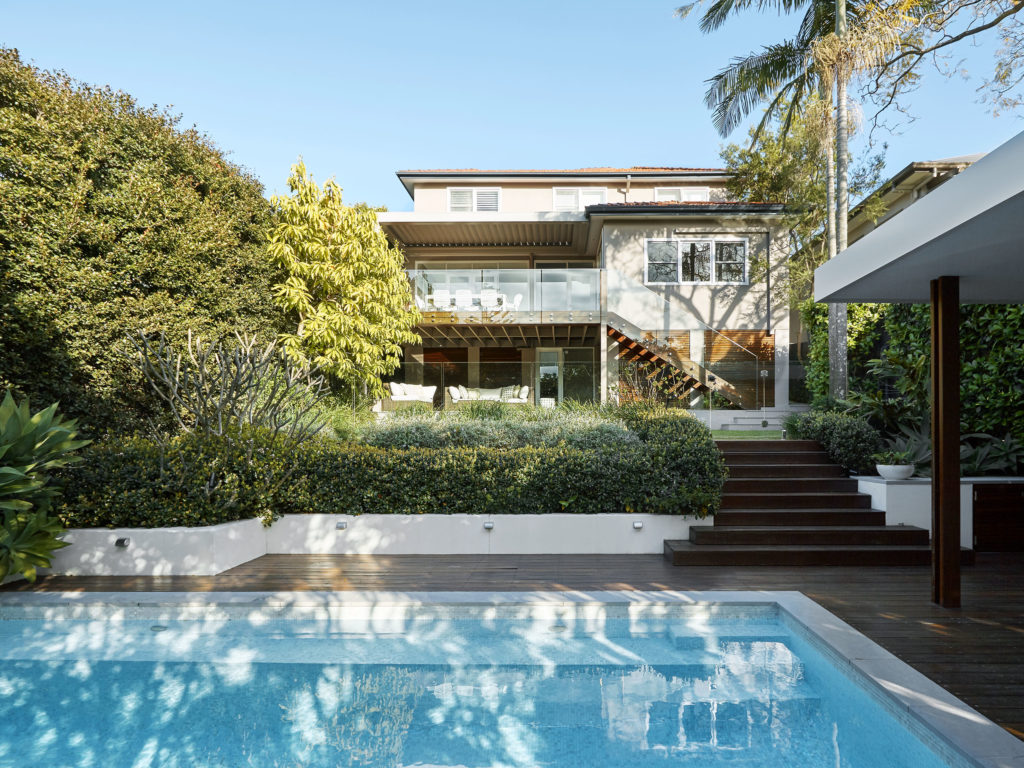
Good pool design starts with the site, not the pool. Every pool we design in Sydney begins with the block itself: the fall of the land, the architecture of the house, where the afternoon sun lands and what you’ll actually see from the kitchen window. Pool, terrace and planting are drawn as a single composition, so the water belongs to the garden from the day it’s filled.
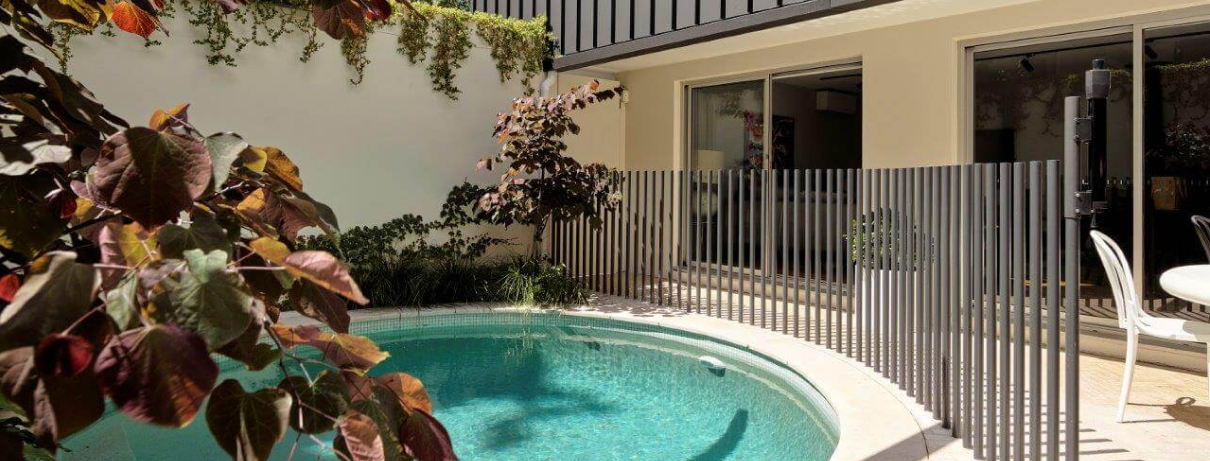
With over 20 years designing and building custom concrete pools and spas across Sydney, our landscape architects, designers and licensed pool builders work together from the first concept through compliance to the final coping tile. Whether it’s a plunge pool in a compact inner-city courtyard or a resort-style pool and spa with a tanning ledge, we’ll help you find what genuinely suits your space.


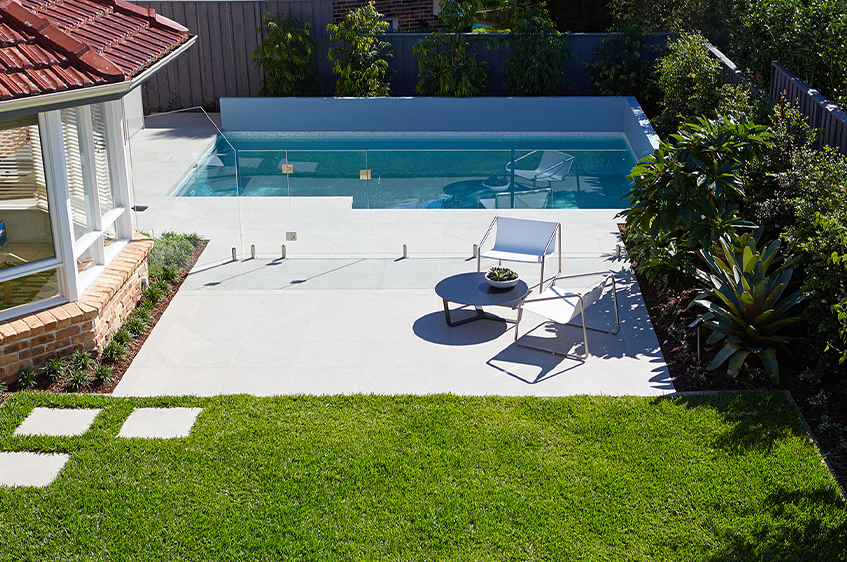
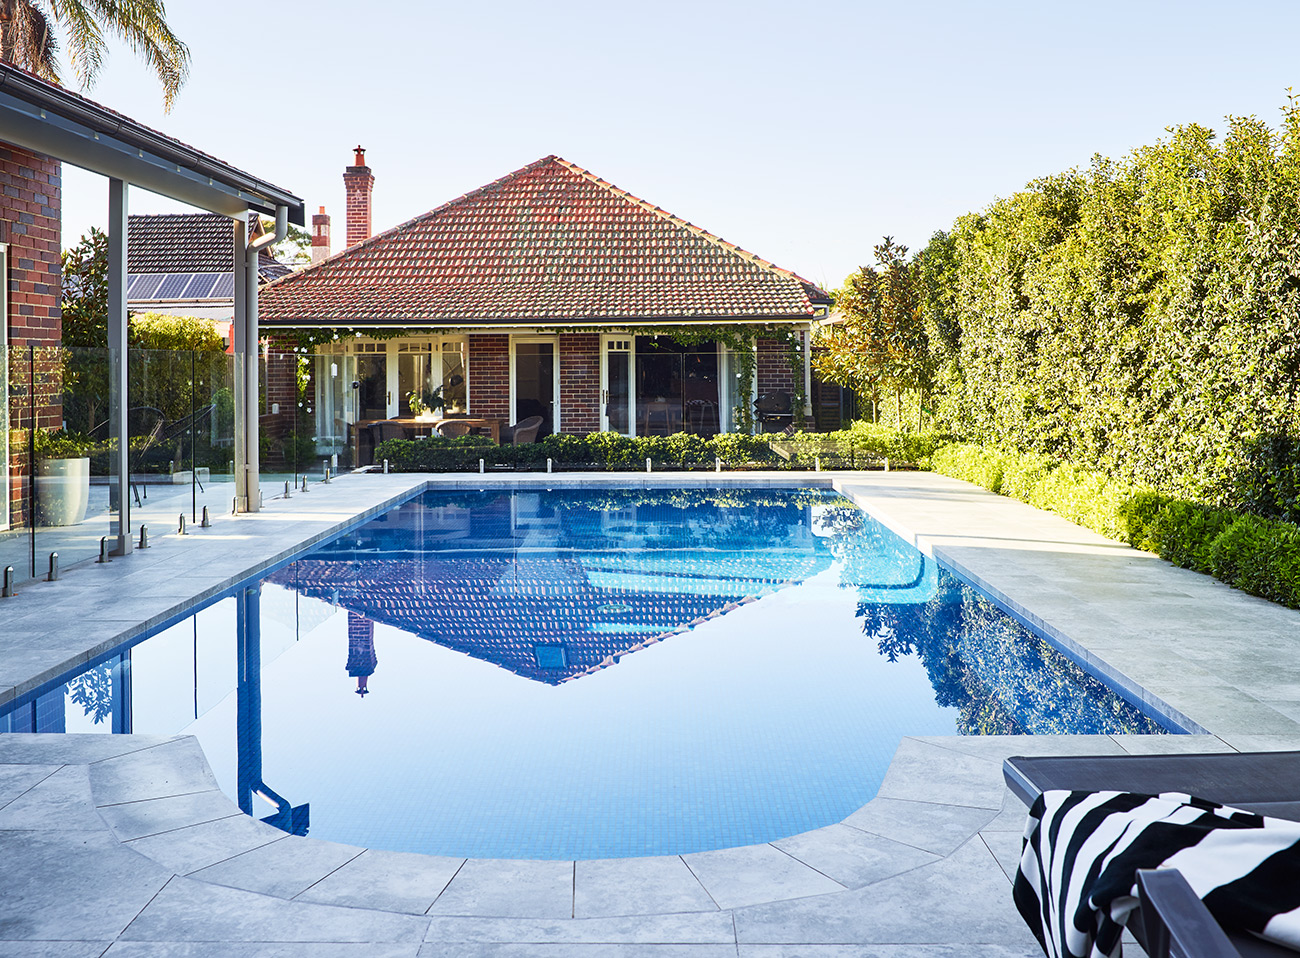
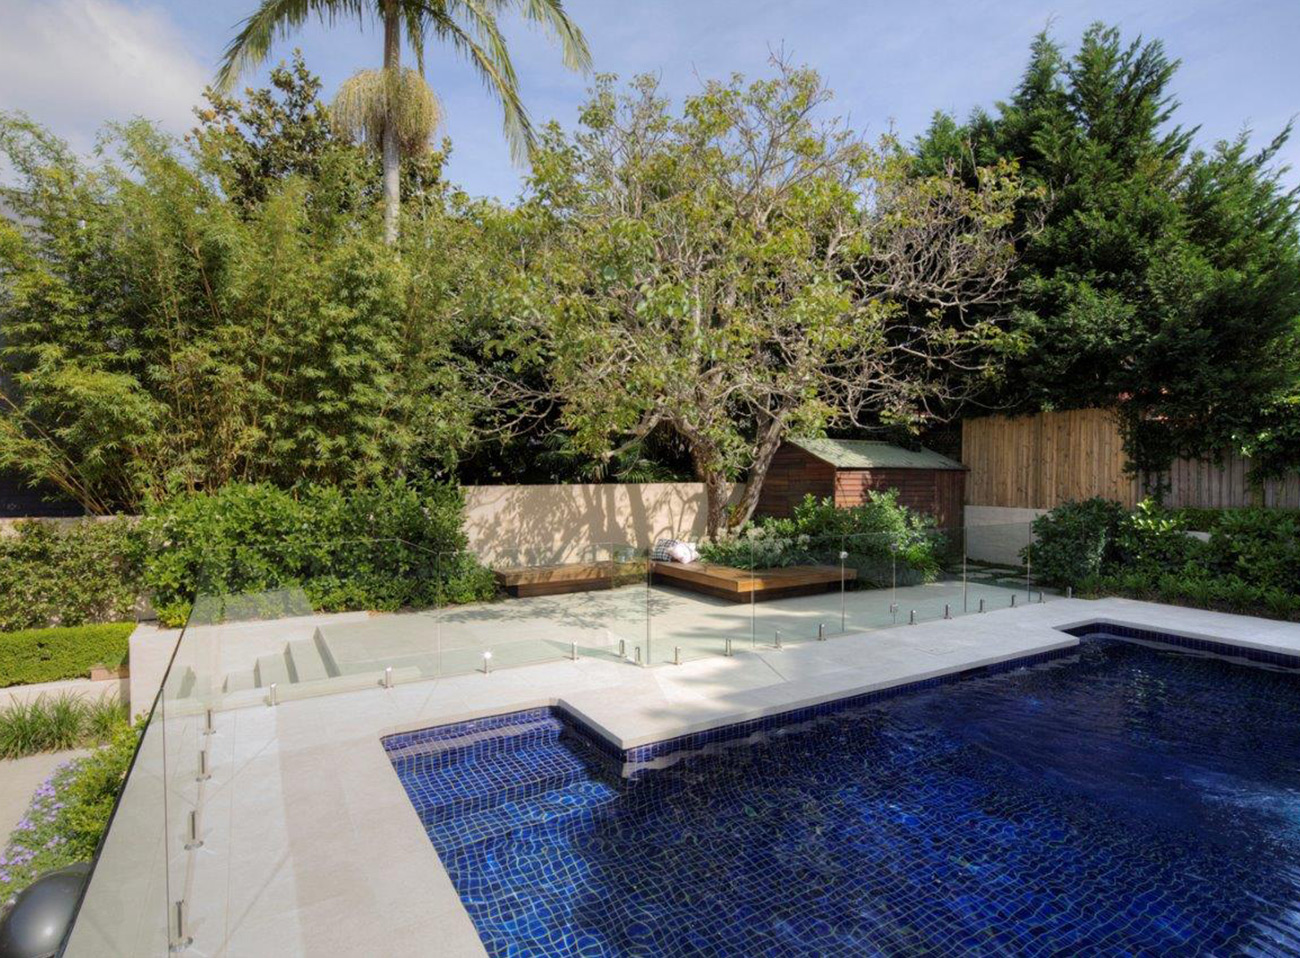
SERVICES

Pool Design
Twenty years of building pools on Sydney blocks teaches you things a drawing can’t. Where sandstone sits close to the surface in Mosman. How to hold a pool on a Lane Cove slope without the engineering swallowing the budget. Why coping selection matters more in a salt breeze at Rose Bay than it does anywhere else. That knowledge feeds back into every design we draw which is why our pools get approved, get built, and still look resolved fifteen years on.
It’s also why we’ve never separated design from construction. The people who draw your pool are answerable to the people who build it, and both are answerable to you. One team, one contract, one standard from the first site visit to the day you swim.
If you’re planning a pool, the best starting point is a conversation on your block. Book a design consultation and we’ll walk the site with you.
Pool Construction
Every pool design in Sydney we produce is built by our own licensed team, because good design only counts if it can actually be built.
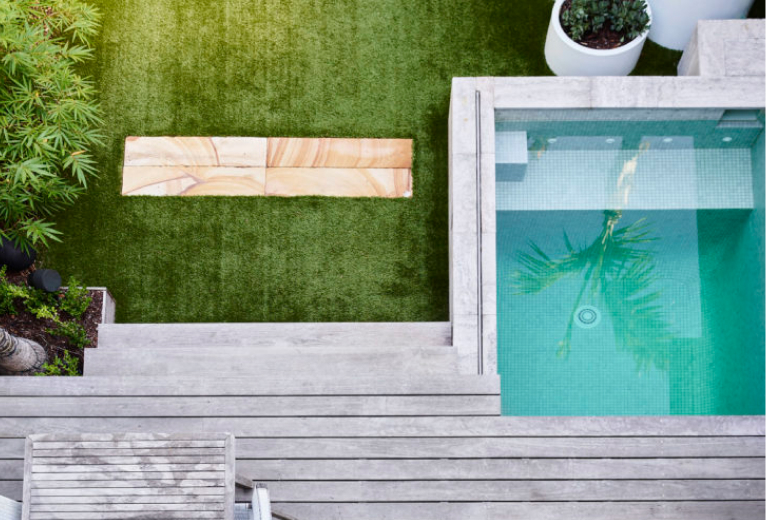
Concrete gives us the freedom to work with any shape, depth or finish, so your design can respond to a sloping block, narrow site or difficult access instead of being cut back to fit a standard shell. Curved forms, split levels, tanning ledges and integrated spas are all achievable.
We employ best practice engineering, construction techniques and material procurement, with every element specified for Sydney conditions. Our team manages the build from excavation through to handover, keeping the process clear and predictable.

Pool Renovation
Our experienced team can bring tired swimming pools and spas up to date, from a simple systems upgrade to a full resurface in tile or pebble, often for considerably less than the cost of starting again.
Gas or electric heating extends your swimming season, while pool covers, upgraded lighting and modern controls make the pool easier to live with. New waterline tiling, non slip coping and glass fencing modernise the finish and bring older pools in line with current safety standards.
Our design team also looks beyond the pool itself to the paving, planting and levels around it, so the finished space reads as one considered whole.
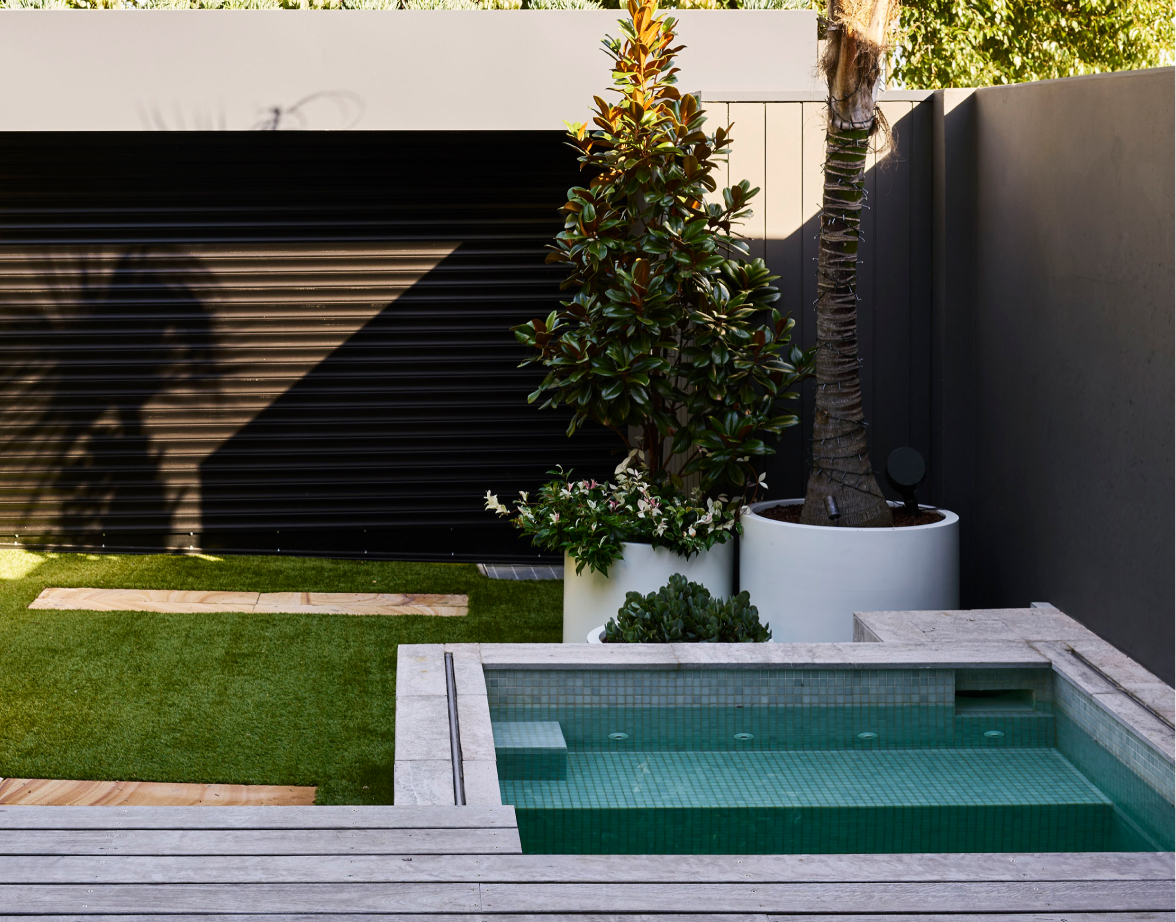
PLUNGE POOL PROJECT

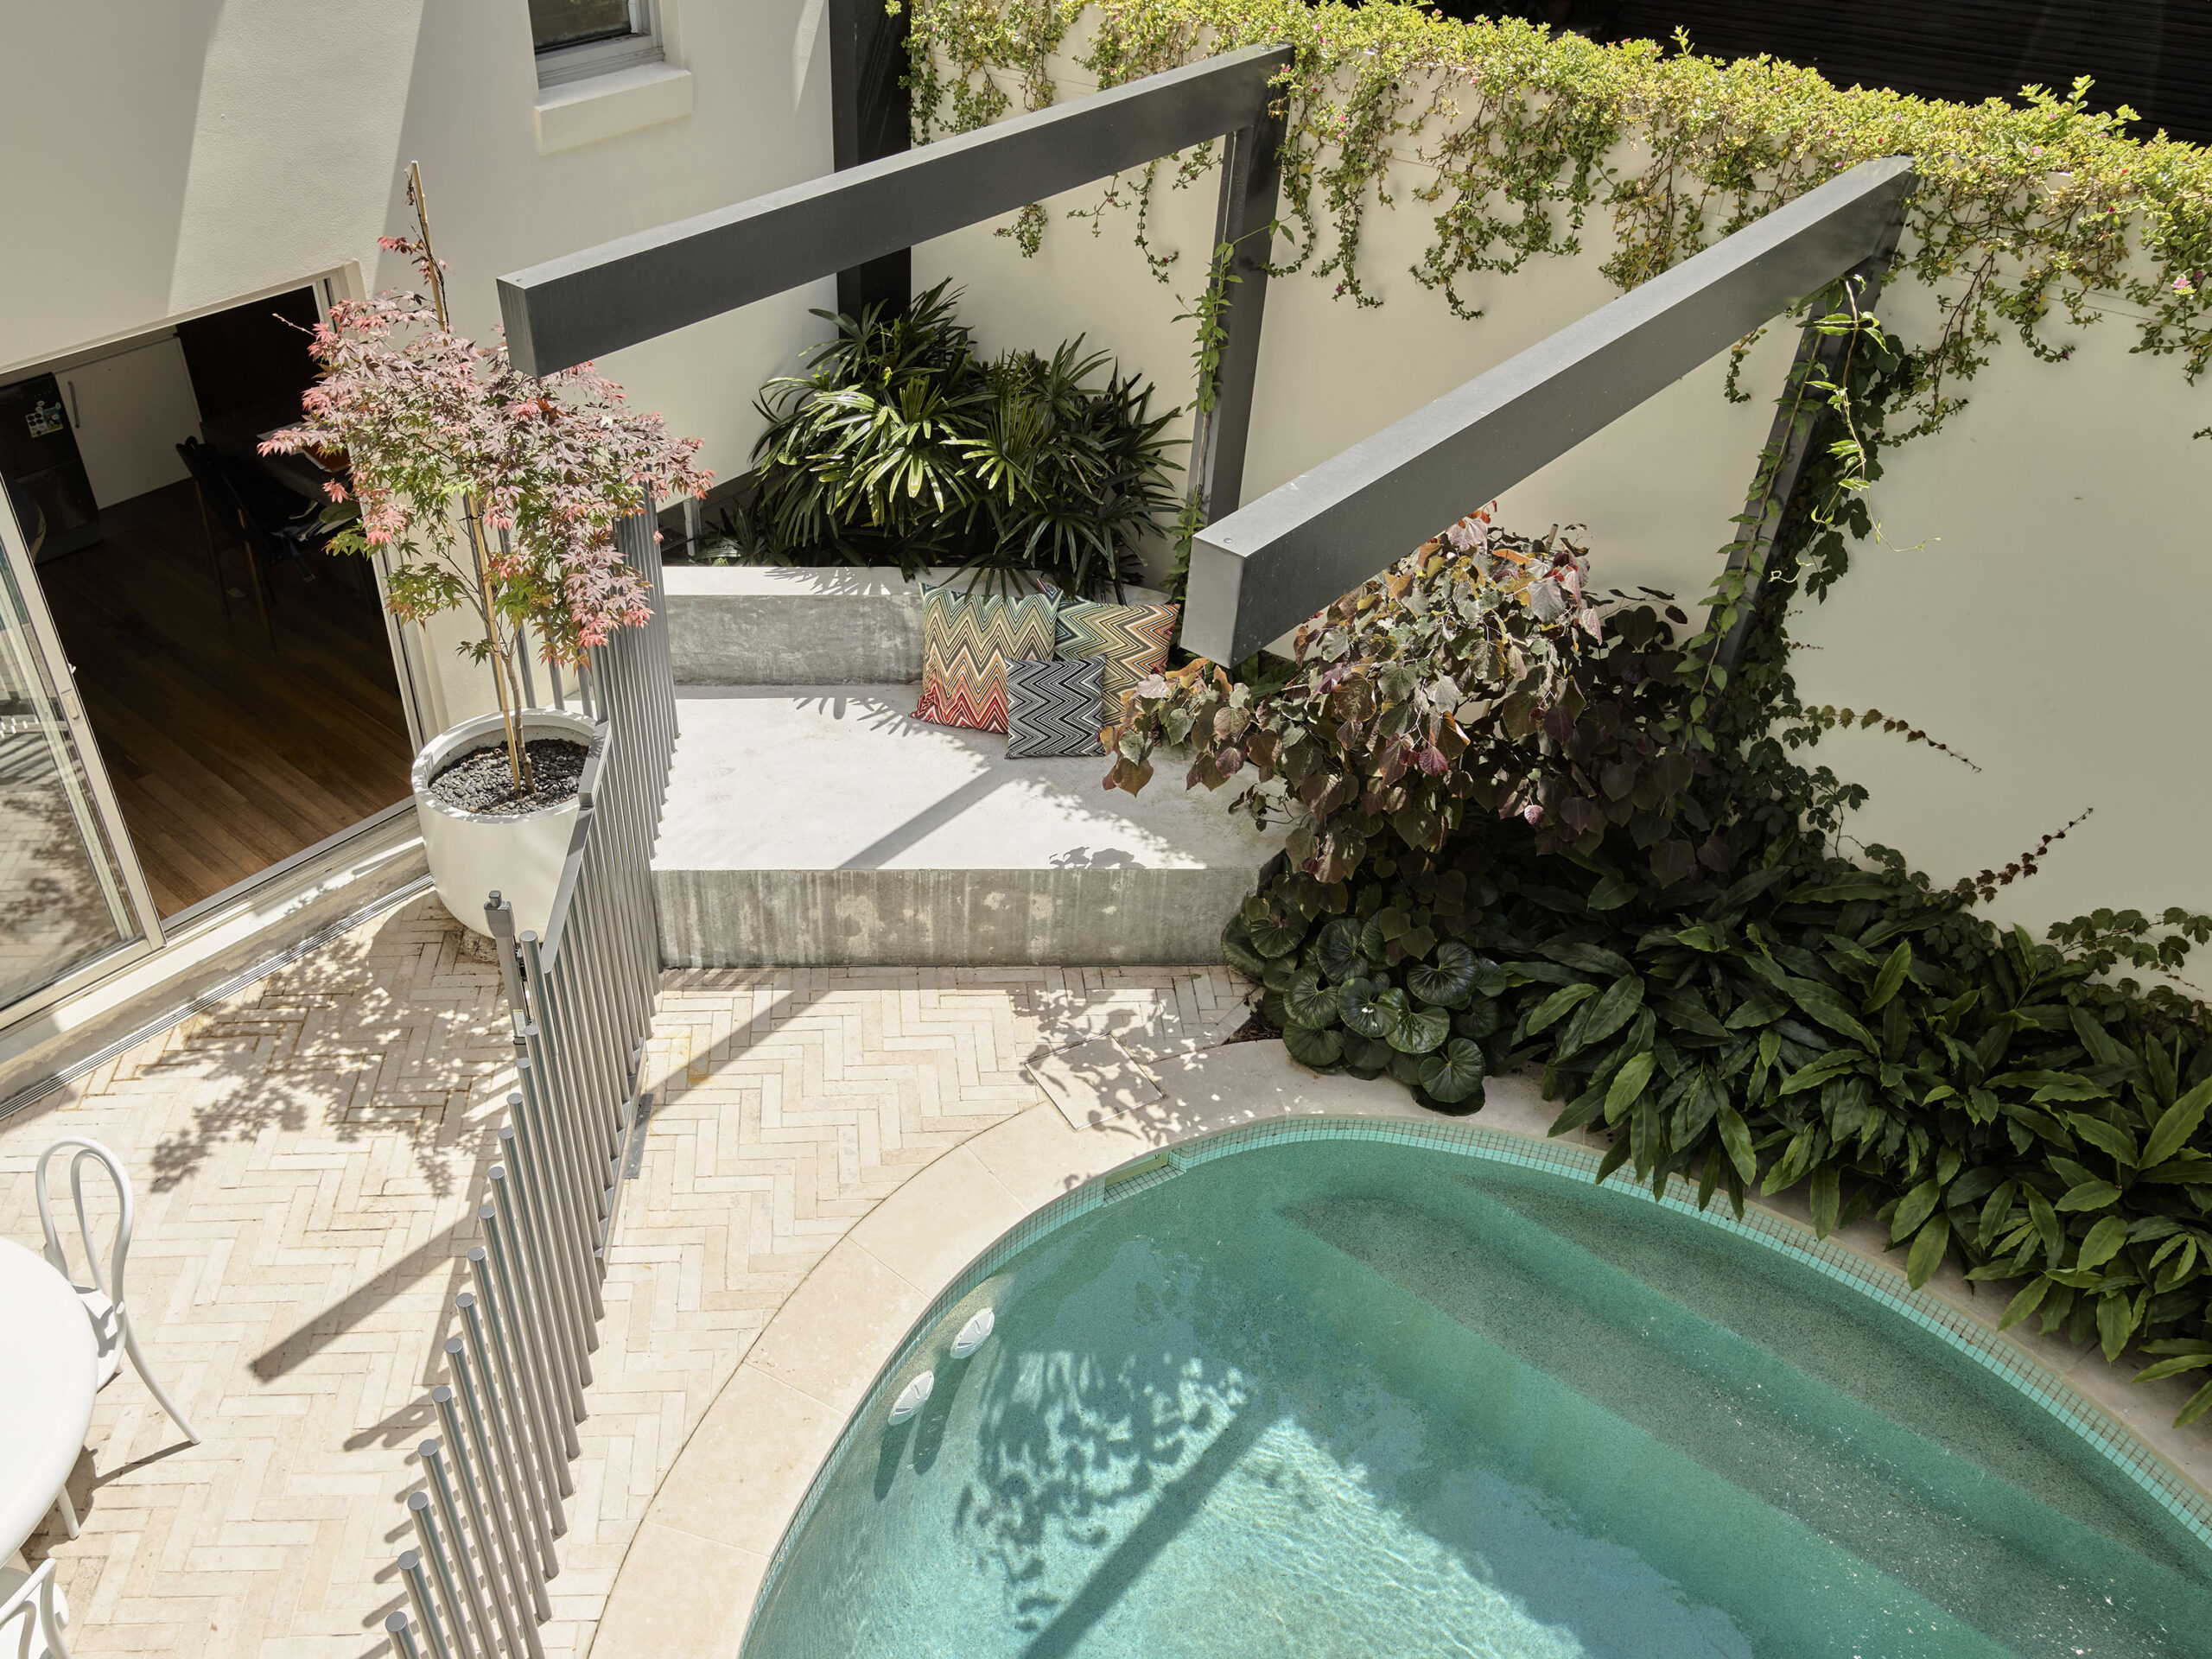
PADDINGTON PLUNGE POOL – Renovating this grand Paddington terrace for a large family meant every square metre had to earn its place. The brief was a demanding one: off street parking for an SUV, play space for the children, room for adults to entertain, bin storage and a plunge pool, all within a single rear yard.
Large sliding doors at the rear of the terrace create an easy transition out to a generous deck and entertaining space. To one side sits a floating style built in BBQ, its light stone benchtop contrasting beautifully against the charcoal boundary wall. The custom plunge pool was positioned off one edge of the deck, leaving ample clearance for a vehicle.
The pool was fully tiled for a premium finish, with safety compliance resolved through a lockable timber platform that slides away neatly under the deck. Filtration and heating were located remotely in a cupboard beside the rear roller door, keeping every usable space free. Behind the pool, a cluster of large contemporary cylinder pots with contrasting plantings adds greenery while concealing the bin store.

POOL RENOVATION PROJECT
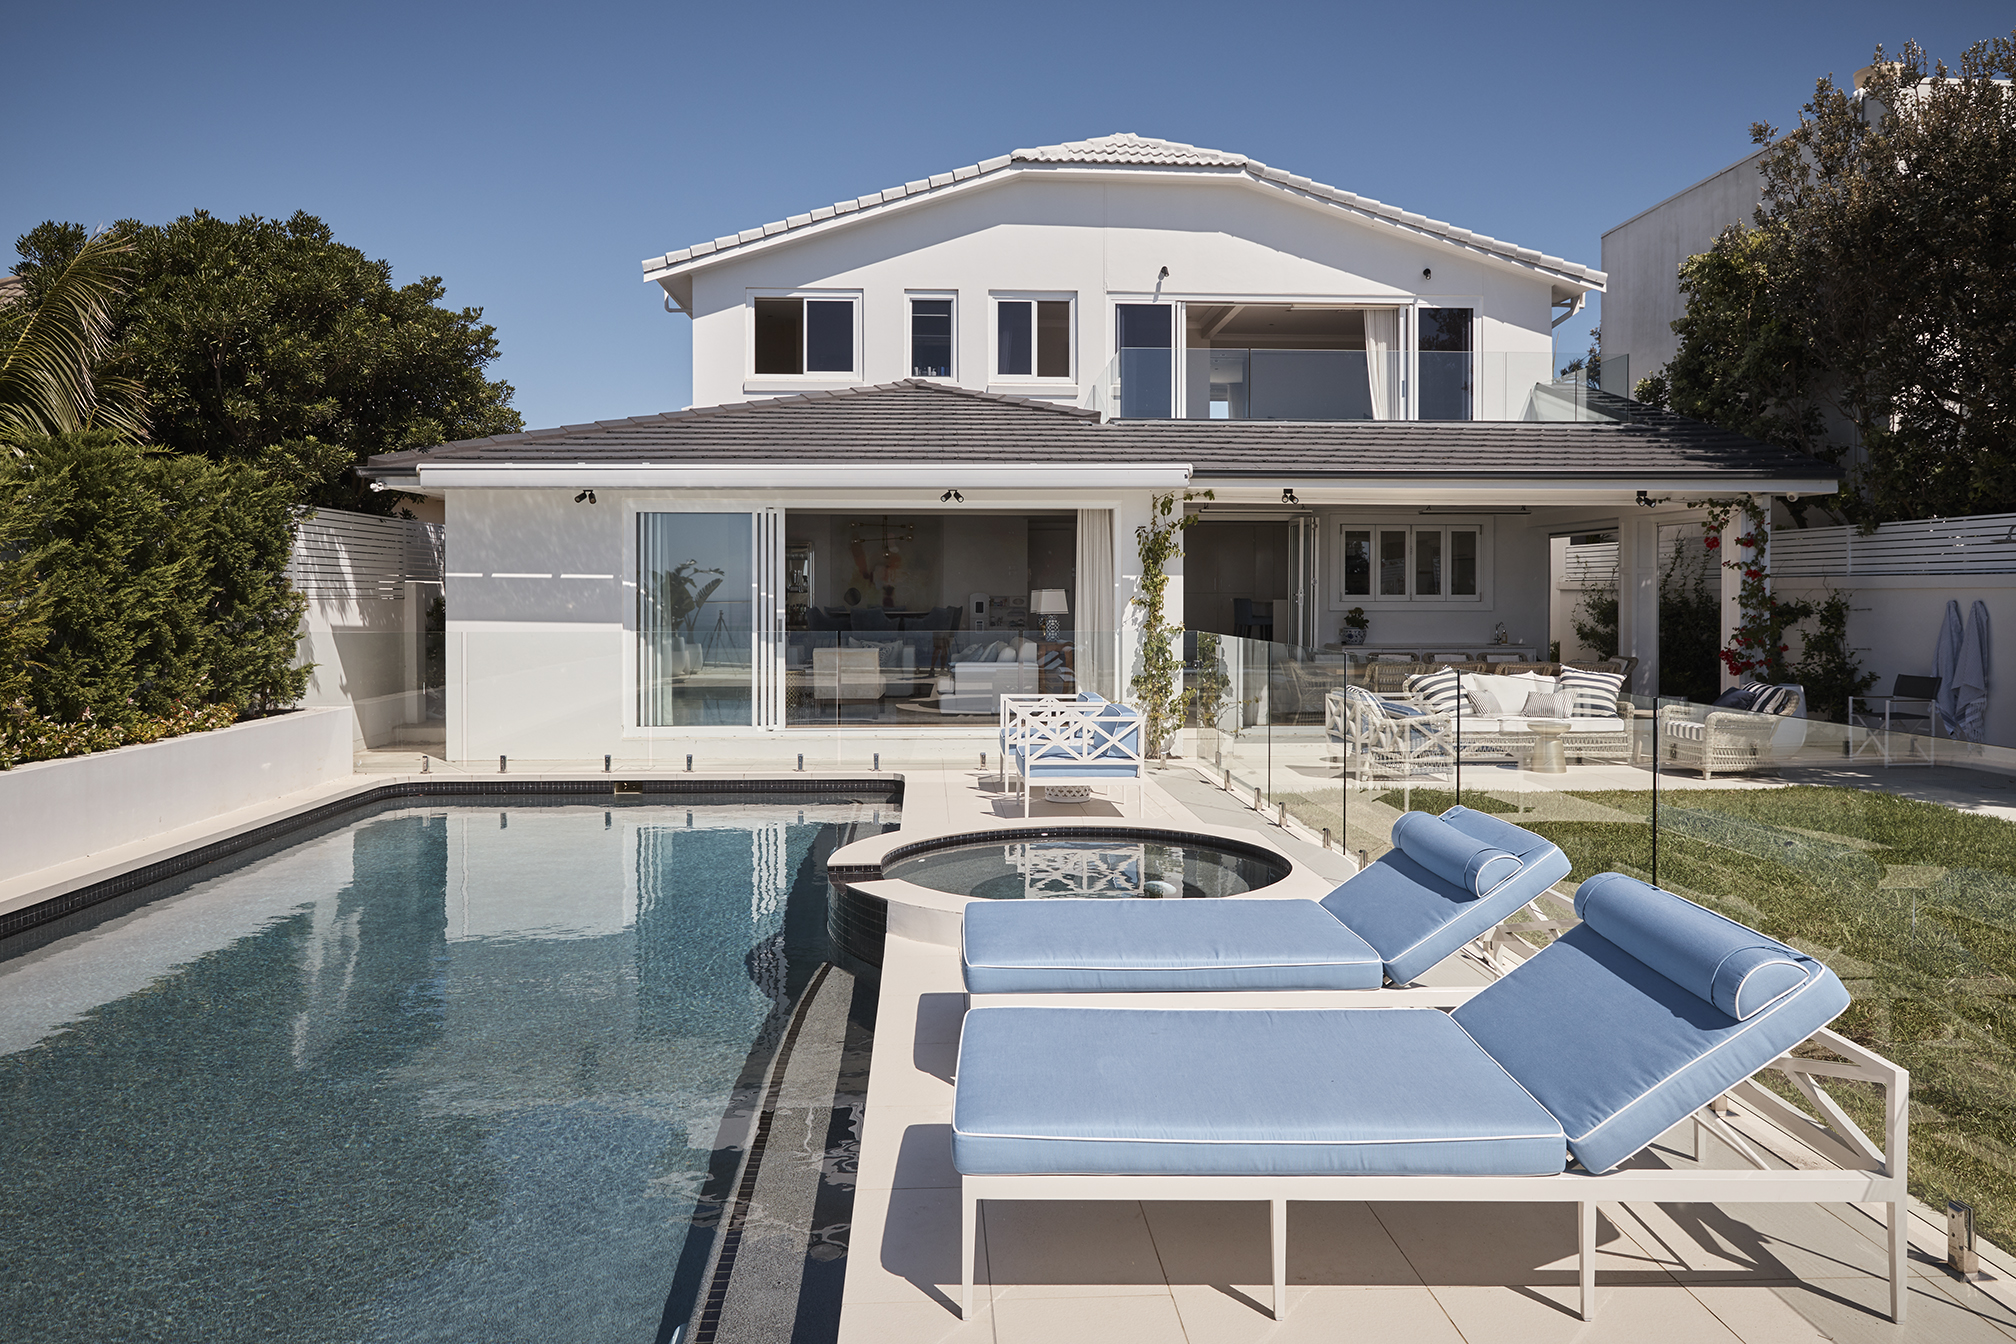
DOVER HEIGHTS OCEAN FRONT POOL. Set on an easterly ocean aspect, this pool and garden called for robust solutions to ensure the longevity of the space. Lowering the tiling level in the alfresco area opened everything up and brought the levels into line with the pool, creating a far greater sense of space.
The colour palette was deliberately restrained to match the house, working with whites, light greys, green plantings and blue highlights carried through the furnishings.
The existing pool was reshaped to a rectangle, a more proportionate response to the overall landscape. It also freed up practical space around the pool for relaxing, along with a generous lawn area alongside.
The pool surface was stripped back and refinished in a deep grey black pebble that complements the Pacific Ocean views beyond. New waterline tiling provides a practical, low maintenance solution and non slip coping tiles finish the surrounds. Glass fencing around the pool and rear boundary allows each space to blend visually into the next while optimising the outlook. Lighting, filtration and control systems were all upgraded and are now managed by WiFi remote, bringing the pool fully up to date.
Frequently Asked Questions
We service all areas throughout Sydney. We have built pools that can be seen in our showcase in Darlinghurst, Lane Cove, Paddington, Dover heights, Haberfield.
We work extensively to build pools in Eastern Suburbs, North Shore, Inner West, Northern Beaches, and Hills District.
The design team at Think Outside Gardens will work through these options onsite and offer suggestions based on how to ensure the pool becomes a considered part of the landscape.
As each site presents its own unique challenges and opportunities a site meeting is required to develop a clear brief and understanding of the project. We then provide a detailed estimate of costs which can help drive a design process forward in a considered manner.
An approximate duration for construction is 16 weeks when integrated with a new landscape. Build duration is dependent on weather and overall project requirements.
Skim, rake, vacuum and check the filter on a weekly basis. We recommend Automatic Chemical Controllers as they are designed to measure and accurately control the set levels of sanitiser and pH balance.