LANDSCAPE DESIGN · Eastern Suburbs
Landscape Design in Bondi Beach
For more than twenty years we have designed and built gardens across Sydney, and landscape design in Bondi Beach is work we know well. It is a tightly held coastal suburb of semis, terraces and reworked family homes on compact blocks, many of them sloping towards the water and fully exposed to onshore wind, where the brief is usually a hard working outdoor space that reads calm, holds its privacy from the neighbours and survives the salt.
As your project gets started, we set up a meeting to understand your needs and the space you’re working with. We talk through ideas and materials, and draw on our past projects to see how they might fit your home. After that meeting we send over a quick questionnaire for you to complete. The questionnaire, together with the insights gathered from our initial conversation, forms the foundation of a comprehensive project overview tailored to your new garden.
With experience within and around Bondi Beach, our understanding of the area is extensive. Our collection of projects and our experience let us confidently create garden designs and build landscapes of various forms, from a single considered courtyard through to a full garden, pool and entertaining area. If you have a question about our services or your own project, call us on 1300 460 690.
- TYPICAL BLOCK Compact, sloping, often terraced
- COUNCIL Waverley Council
- KEY OVERLAY Coastal exposure + heritage and view controls
Why Bondi Beach is different
Bondi Beach asks more of a garden than most suburbs. Salt-laden wind comes straight off the beach, so plant selection and every material choice are made for the exposure of your particular block rather than pulled from a standard palette, and finishes that would last decades a few kilometres inland need rethinking here. Soils are sandy and free draining and have to be built up to hold moisture and nutrient. Blocks are small and frequently sloping, so levels, terracing and built-in elements do the work that space alone would do elsewhere, and access for materials is often tight.
Services in Bondi Beach
Having completed projects across Sydney’s Eastern Suburbs, we understand the Bondi Beach brief, from courtyards and terraced level changes through to retaining, built-in seating, durable paving, plunge pools where the block allows and layered coastal planting. Our team includes landscape architects, project managers, pool builders, structural landscapers and horticulturalists, so a project moves from concept to a finished, planted garden without being handed between separate businesses.


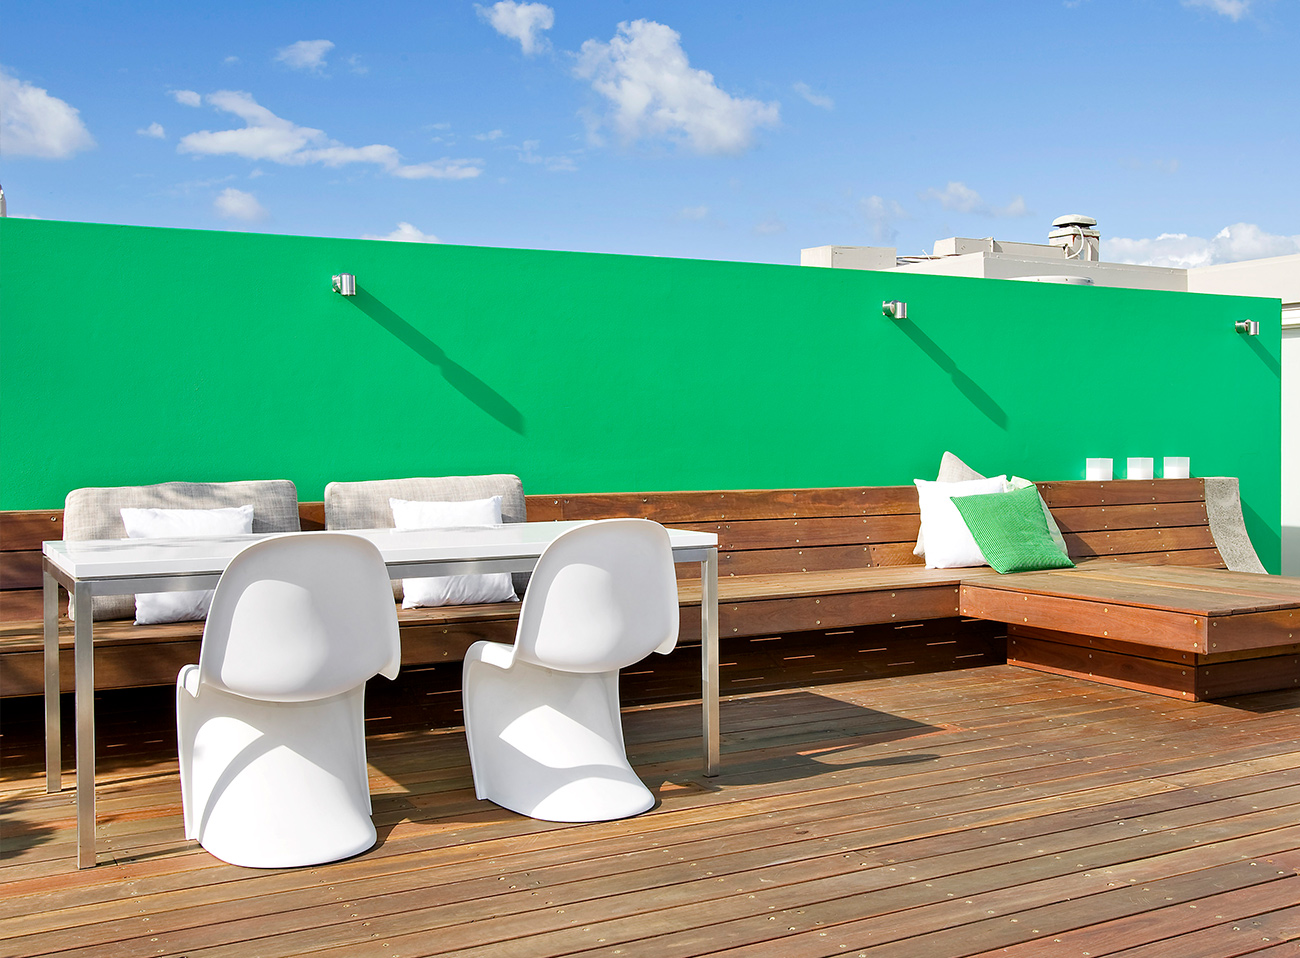
A project in the Bondi Beach area

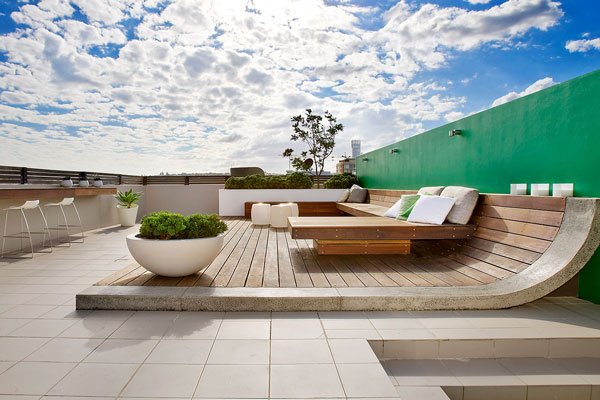
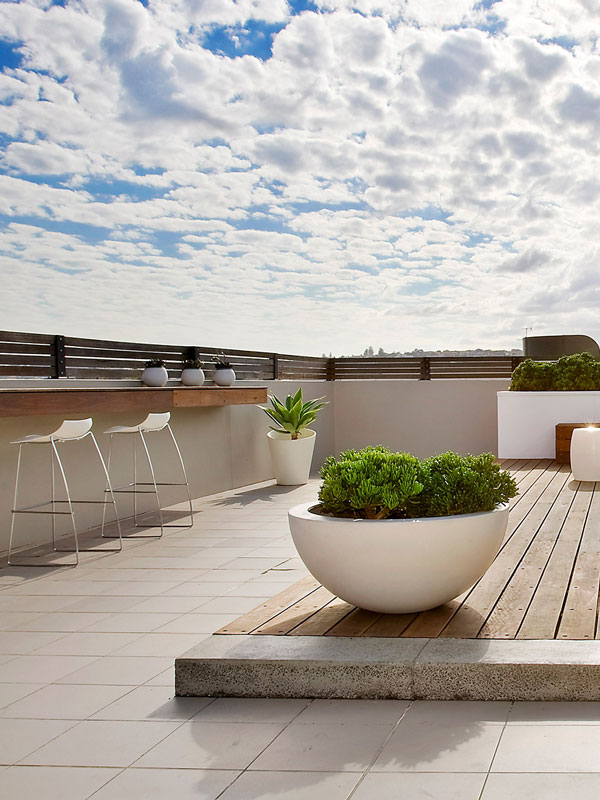

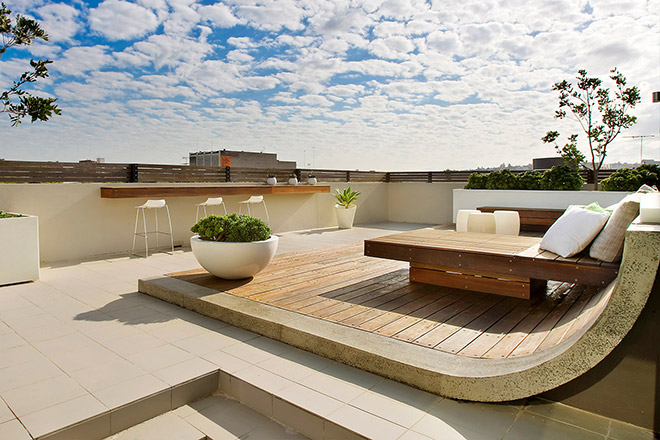
A windswept rooftop above a contemporary Bondi home, reworked into a bold outdoor entertainer. A floating built in lounge, daybed and bar anchor the space, with the timber deck curving up in a wave against an apple green wall. Planting and furnishings echo the same green and white for a fresh, graphic finish.
Bondi Beach council & site notes
Waverley Council
Bondi Beach is within the Waverley Council area. Established trees are protected, so removal or significant pruning generally needs consent, and it is better to design around a tree you are likely to keep. Parts of the suburb sit within heritage conservation areas and coastal controls apply close to the water, so street-facing fencing, paving and visible structures are assessed more closely than they would be elsewhere. Retaining, excavation and pools can require a development application and engineering, particularly near a shared boundary. We factor this in during design and can prepare the documentation council requires.
“The rooftop was unusable before. Wind, glare and nowhere to sit. The team treated it as a room rather than leftover space, and the built in lounge and bar changed how we live up there. The colours and materials tie back to the interior beautifully, and we use it far more than we expected.”
— Bondi
Bondi Beach FAQs
Landscape design fees in Sydney vary widely because every site and brief is different. Design costs are usually shaped by the size of the garden, the level of documentation required, the complexity of the site and whether structural elements such as pools, retaining walls, decks or outdoor kitchens are involved. Construction is quoted separately once the design is resolved. The most reliable way to understand your investment is an on site consultation, where the scope of work, materials and staging can be discussed against a realistic budget before any drawings begin.
A landscape architect is tertiary qualified and works across site planning, levels, drainage, structures and documentation for approvals. A landscape designer focuses on the layout, planting and look and feel of the garden. A landscaper builds it. Many Sydney projects need all three disciplines, which is why some companies bring them together under one roof. Think Outside Gardens works with landscape architects, garden designers, structural landscapers, stonemasons, carpenters and horticulturists in house, so the design intent carries through to the finished garden.
Many garden works do not need approval, but larger projects often do. Planting, paving at ground level, garden beds and general renovation usually fall outside the approval process. Swimming pools, retaining walls above a certain height, decks, pergolas, cabanas, significant tree removal and changes to site levels commonly require a Development Application or a Complying Development Certificate. Heritage listings, conservation areas, tree preservation orders and bushfire mapping can also apply. Requirements differ between Sydney councils, so it is worth confirming early, before a design is finalised.
Timeframes depend on the scale of the garden and whether council approval is needed. The design stage generally moves from an initial site meeting to concept plans, then to detailed documentation, with client feedback built into each step. Construction follows once the design and quote are approved. Projects involving pools, structures or approvals take considerably longer than planting and paving refreshes, because approval periods sit outside the builder's control. Starting the design process well ahead of when you want to use the garden is always sensible.
Most residential projects follow a similar path. It begins with a site meeting to understand how you want to use the space, followed by a brief that captures your priorities, style and budget. Concept plans are then developed, refined with your feedback and turned into detailed documentation for construction. Approvals are obtained where required, construction is programmed and the garden is planted and finished. At Think Outside Gardens, project managers, designers and construction teams stay involved throughout, so the design integrity is maintained from concept to completion.
Look for a team that can show completed gardens comparable to yours in scale, style and site conditions. Ask who prepares the design, who builds it and who manages the project, because handovers between separate businesses are where detail is often lost. Check that the company holds the relevant licences and insurances, understands local council requirements and can talk openly about budget before drawings begin. Clear communication, a documented process and a portfolio of finished work are stronger indicators than a low initial quote.
Coastal gardens need plants that tolerate salt laden wind, sandy free draining soils and long hot spells. Hardy natives, succulents, structural grasses and tough evergreen shrubs generally perform well in exposed positions, while more protected courtyards and rear gardens can carry lusher, subtropical or formal planting. Planting selection should also respond to aspect, existing trees and how much maintenance you want to take on. A considered planting plan balances immediate impact with how the garden will look as it matures.
Small courtyards reward careful planning, because every element is visible from inside the house. Successful courtyard design usually starts with the outlook from key windows and doors, then resolves levels, paving, screening and lighting before planting. Built in seating, feature walls, water elements, mature specimen planting and generously scaled pots create presence without crowding the space. Choosing fewer materials and repeating them makes a compact garden feel larger and more resolved. Terraces and inner city homes across Sydney suit this approach particularly well.
Yes. Sloping sites are common across Sydney, particularly on the North Shore and around the harbour, and they often produce the most interesting gardens. Terracing, retaining walls, steps and level changes can turn an unusable slope into a series of connected outdoor rooms. Sites with narrow side access, laneways or steep driveways need extra planning around material delivery, excavation and machinery. Identifying these constraints during the design stage keeps the build realistic and avoids expensive changes once construction is underway.
Yes, and designing the pool alongside the garden usually produces a better result than adding it later. Pool position affects sunlight, privacy, sightlines from the house, fencing requirements and how the remaining garden space is used. Paving, coping, planting, screening, lighting and structures such as cabanas all need to be resolved together. Think Outside Gardens designs and builds swimming pools as part of the wider landscape, so the pool sits comfortably within the garden rather than dominating it.
ALSO SERVING NEARBY