LANDSCAPE DESIGN · Upper North Shore
Landscape Design in Killara
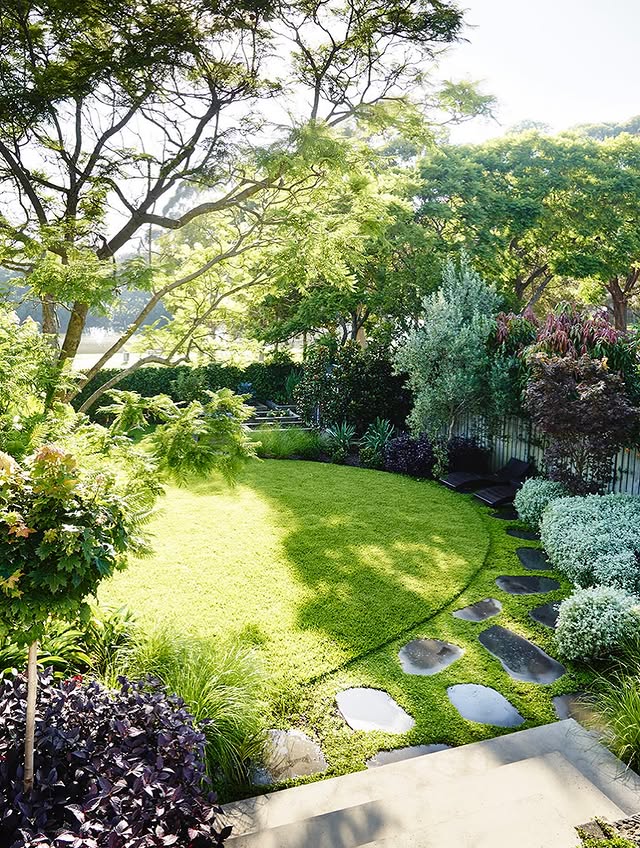
For more than twenty years we have designed and built gardens across Sydney’s North Shore, and landscape design in Killara is work we know well. It is a leafy, established suburb of large family homes on generous blocks, many with significant trees and heritage character, where the brief is usually a considered family garden that connects to the house and sits comfortably among the canopy.
As your project gets started, we set up a meeting to understand your needs and the space you’re working with. We talk through ideas and materials, and draw on our past projects to see how they might fit your home. After that meeting we send over a quick questionnaire for you to complete. The questionnaire, together with the insights gathered from our initial conversation, forms the foundation of a comprehensive project overview tailored to your new garden.
With experience within and around Killara, our understanding of the area is extensive. Our collection of projects and our experience let us confidently create garden designs and build landscapes of various forms, from a single considered courtyard through to a full garden, pool and entertaining area. If you have a question about our services or your own project, call us on 1300 460 690.
- TYPICAL BLOCK Large, leafy, sloping
- COUNCIL Ku-ring-gai Council
- KEY OVERLAY Tree canopy LEP + heritage
Why Killara is different
Killara is one of the greenest parts of the Upper North Shore, with some of the most heavily treed and heritage-rich streets in Ku-ring-gai. Blocks are large but often carry a genuine fall and a canopy the Local Environmental Plan is built to protect, so a good design works with the existing trees and levels rather than around a removal that may not be approved. Its grand period homes reward materials, proportion and planting with structure and longevity.
Services in Killara
Having completed projects across the North Shore, we understand the Killara brief, from pools and entertaining terraces through to lawns, hedging and full landscape builds on large, treed blocks. Our team includes landscape architects, project managers, pool builders, structural landscapers and horticulturalists, so a project moves from concept to a finished, planted garden without being handed between separate businesses.
Killara council & site notes
Ku-ring-gai Council
Killara is within the Ku-ring-gai Council area, which runs one of the strictest tree-canopy LEPs on the North Shore. Canopy cover targets shape where a pool, deck or driveway can go before DA stage, and removing a significant tree without approval risks real penalties. Heritage conservation areas cover many Killara streets, so pools, terraces and front gardens are sited with those constraints resolved before design, not after. We factor this in during design and can prepare the documentation council requires.
Killara FAQs
It depends on the scope. Killara sits within Ku-ring-gai Council, which runs one of the strictest tree-canopy LEPs on the North Shore, and heritage conservation areas cover many Killara streets. Some works proceed as exempt or complying development, while pools, terraces and larger changes may need a development application. We resolve these constraints during design and can prepare the documentation council requires.
More than most people expect. Canopy cover targets shape where a pool, deck or driveway can sit well before DA stage, so siting gets settled early rather than reworked later. Removing a significant tree without approval carries real penalties, so a good design works with the existing trees rather than banking on a removal that may not be approved.
Usually, yes. It becomes a siting exercise rather than a clearing exercise, resolving the canopy and heritage constraints first and then finding the position where a pool and terrace work with the levels and the house. On large Killara blocks there is generally more room to move than the tree cover first suggests.
We start with a meeting to understand your needs and the space, talking through ideas and materials and drawing on past projects to see what might suit your home. You then complete a short questionnaire, and that plus the initial conversation forms the basis of a comprehensive project overview tailored to your garden. The design stage develops those ideas into a concept plan, including a plan view, perspective sketches of key areas, material suggestions and plant selections.
Yes. Our team includes landscape architects, project managers, pool builders, structural landscapers and horticulturalists, so a project runs from concept through to a finished, planted garden without being handed between separate businesses. We work at any scale, from a single considered courtyard through to a full garden, pool and entertaining area.
ALSO SERVING NEARBY