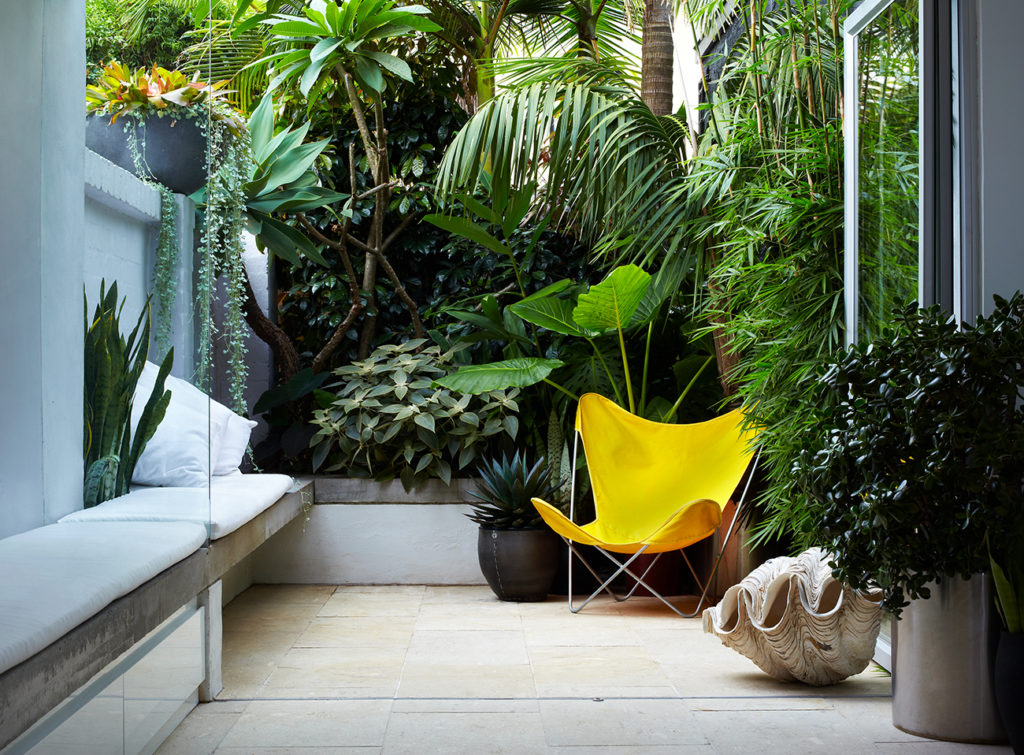
Small Courtyard Garden
In Paddington we turned a rundown three by five metre courtyard into a private outdoor room, the kind of space many Kensington semis and bungalows have to work with.

LANDSCAPE DESIGN · Eastern Suburbs
For more than twenty years we have designed and built gardens across Sydney, and we service Kensington and the surrounding Eastern Suburbs. Kensington sits between Centennial Park, Randwick Racecourse and UNSW, and its homes range from early twentieth century bungalows and semis on narrow lots to apartment buildings with ground floor courtyards and rooftops. The brief here is usually a compact garden that has to work hard: somewhere to eat outside, a planted outlook from the house and a layout that is easy to look after.
As your project gets started, we set up a meeting to understand your needs and the space you’re working with. We talk through ideas and materials, and draw on our past projects to see how they might fit your home. After that meeting we send over a quick questionnaire for you to complete. The questionnaire, together with the insights gathered from our initial conversation, forms the foundation of a comprehensive project overview tailored to your new garden.
Our projects across the Eastern Suburbs, from a terrace courtyard in Paddington to a front garden in Bronte and a rooftop in Bondi, let us confidently create garden designs and build landscapes of various forms, from a single considered courtyard through to a full garden, pool and entertaining area. If you have a question about our services or your own project, call us on 1300 460 690.
Kensington is a small block suburb built on sand. It sits on the Botany Lowlands, where deep sandy soils drain quickly and hold little nutrient, and parts of the suburb that were once gullies and swamps can still take on water after heavy rain, so soil preparation, drainage and irrigation are designed in from the start rather than fixed later. Most homes are apartments, semis or bungalows on narrow lots, which means gardens are measured in square metres and access for materials is often limited to a side path or shared driveway. Within the West Kensington Heritage Conservation Area, front gardens, fencing and paving also need to suit the character of the street.
A typical Kensington brief keeps the front garden simple and in keeping with the house, with a low fence, a clear path and hardy planting, then turns the rear into a level paved or decked terrace with built in seating, a small lawn or planted beds, and layered screening for privacy from neighbouring windows. Where the block allows, a plunge pool or water feature can be added, and on apartment sites the same thinking applies to courtyards, balconies and rooftop gardens.
Having completed projects across Sydney’s Eastern Suburbs, we handle the full scope in Kensington, from garden design through to construction, so the design intent survives delivery. That covers front gardens and fencing, small garden and courtyard design, rooftop and balcony gardens, paving and stonework, decking, retaining and drainage, plunge pools and pool landscaping where the block allows, outdoor entertaining areas, lighting, planting design and irrigation. Our team includes landscape architects, project managers, pool builders, structural landscapers and horticulturalists, so a project moves from concept to a finished, planted garden without being handed between separate businesses.


In Paddington we turned a rundown three by five metre courtyard into a private outdoor room, the kind of space many Kensington semis and bungalows have to work with.
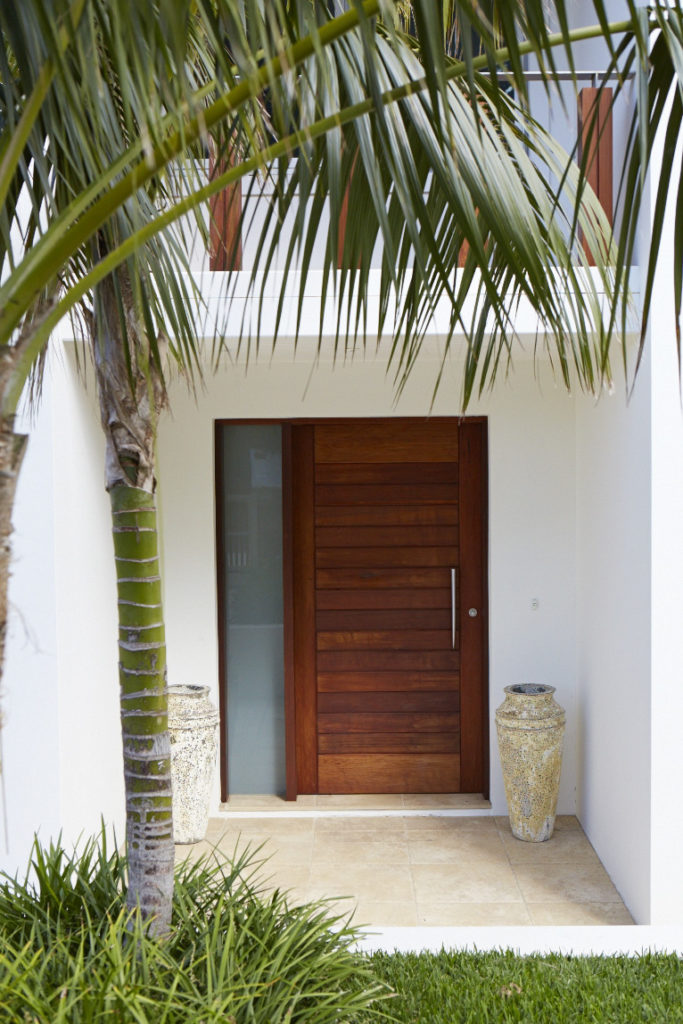
In Bronte a new sandstone and cedar batten fence, matching gates and Kentia palm planting gave a renovated home real street presence.
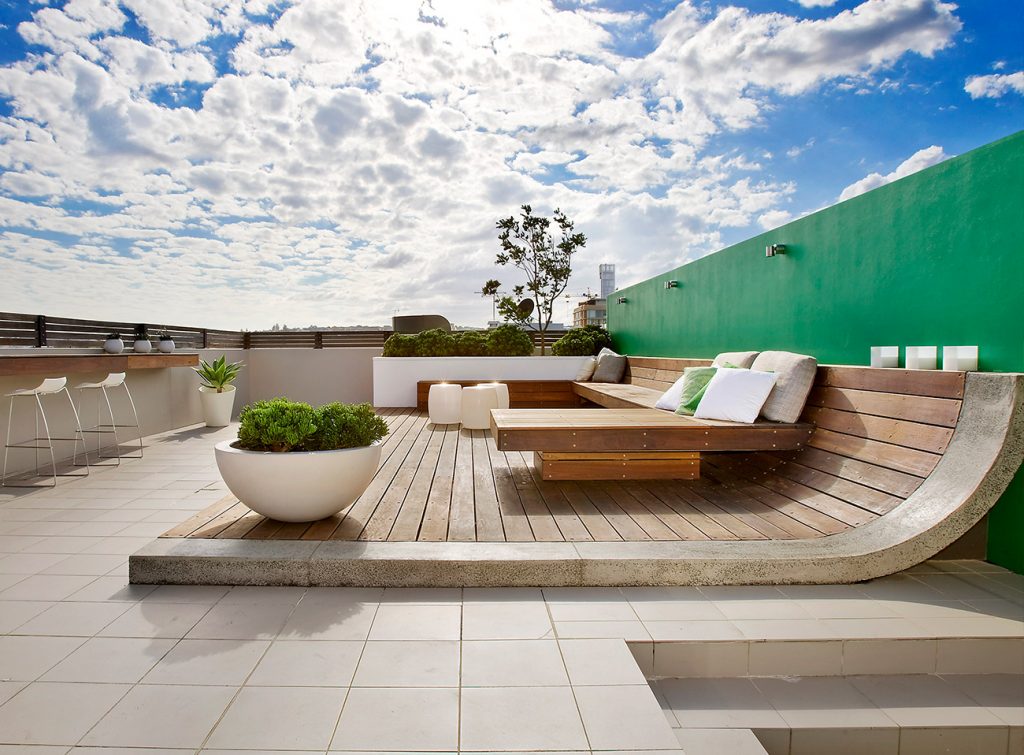
In Bondi a barren, windswept rooftop became a modern entertaining space with a curved timber deck, floating built in lounge, daybed and bar.
Kensington is within the Randwick City Council area, and part of the suburb is covered by the West Kensington Heritage Conservation Area, where changes visible from the street, including fencing, paving and front garden structures, are assessed for their fit with the character of the area. Established trees are commonly protected, so removal or significant pruning usually needs consent, and it is often better to design around a tree than to rely on a removal that may not be approved. Pools, retaining above a certain height and larger structures generally need approval, while some minor works fall under exempt or complying development. On low lying sites, stormwater and drainage need particular attention. We identify what applies early and can prepare the documentation council requires.
Yes, we service Kensington and the surrounding Eastern Suburbs. Compact courtyards, front gardens for period homes and rooftop gardens are briefs we work with across the area, as our projects in Paddington, Bronte and Bondi show.
A landscape designer plans how your outdoor space will look and work before anything is built. That covers the layout, levels, paving and materials, planting, lighting, drainage and how the garden connects to the house. Our landscape architects prepare the design and our own team builds it, so what is drawn is what gets delivered.
We start with a site meeting to understand your needs and the space, then send a short questionnaire. Together these form a project overview, which becomes a design concept with plan views, perspective or 3D images of key areas, paving and material suggestions, planting recommendations, reference imagery and an indicative cost to implement.
Yes, and small sites often benefit most from proper design because every square metre has to earn its place. Our Paddington Small Courtyard Garden worked within three by five metres, using built in seating, a restrained palette of materials and layered planting to create an outdoor room that feels generous.
Think about how you want to use the space, who will use it, how much maintenance you are happy with and a realistic budget range. In Kensington it also helps to know whether your property sits within the heritage conservation area, whether there are protected trees and how materials will get onto site. We work through each of these at the first meeting.
Cost depends on the size of the garden, the materials, how difficult access is and whether the project includes a pool or structural work. Every project begins with a meeting and a questionnaire, which together form the project overview the fee proposal is built from, rather than a generic price list.
It depends on the work. Kensington is in Randwick City Council, and minor planting and paving often fall under exempt development, while pools, retaining walls over a certain height, decks and street facing works in the West Kensington Heritage Conservation Area are more likely to need approval. We identify what applies during design and prepare the documentation.
Kensington sits on deep Botany sands that drain quickly and hold little nutrient. We specify soil improvement, mulching and irrigation as part of the design, and choose planting suited to free draining conditions, so the garden establishes properly rather than struggling through its first summer.
Yes. Most Kensington homes are apartments, and courtyards, balconies and rooftops can all become usable gardens. Our Bondi rooftop turned a windswept space into an entertaining area with a curved timber deck, built in lounge, daybed and bar. On these sites structural loads, waterproofing and strata approval are considered early.
Call us on 1300 460 690 or send an enquiry through our contact page. We will arrange a time to meet at your property, talk through your ideas and the space, and explain the next steps.
We work across the Eastern Suburbs including Randwick, Kingsford, Centennial Park, Coogee and Paddington, with the full list on the Eastern Suburbs hub.
ALSO SERVING NEARBY