LANDSCAPE DESIGN · Upper North Shore
Landscape Design in Wahroonga
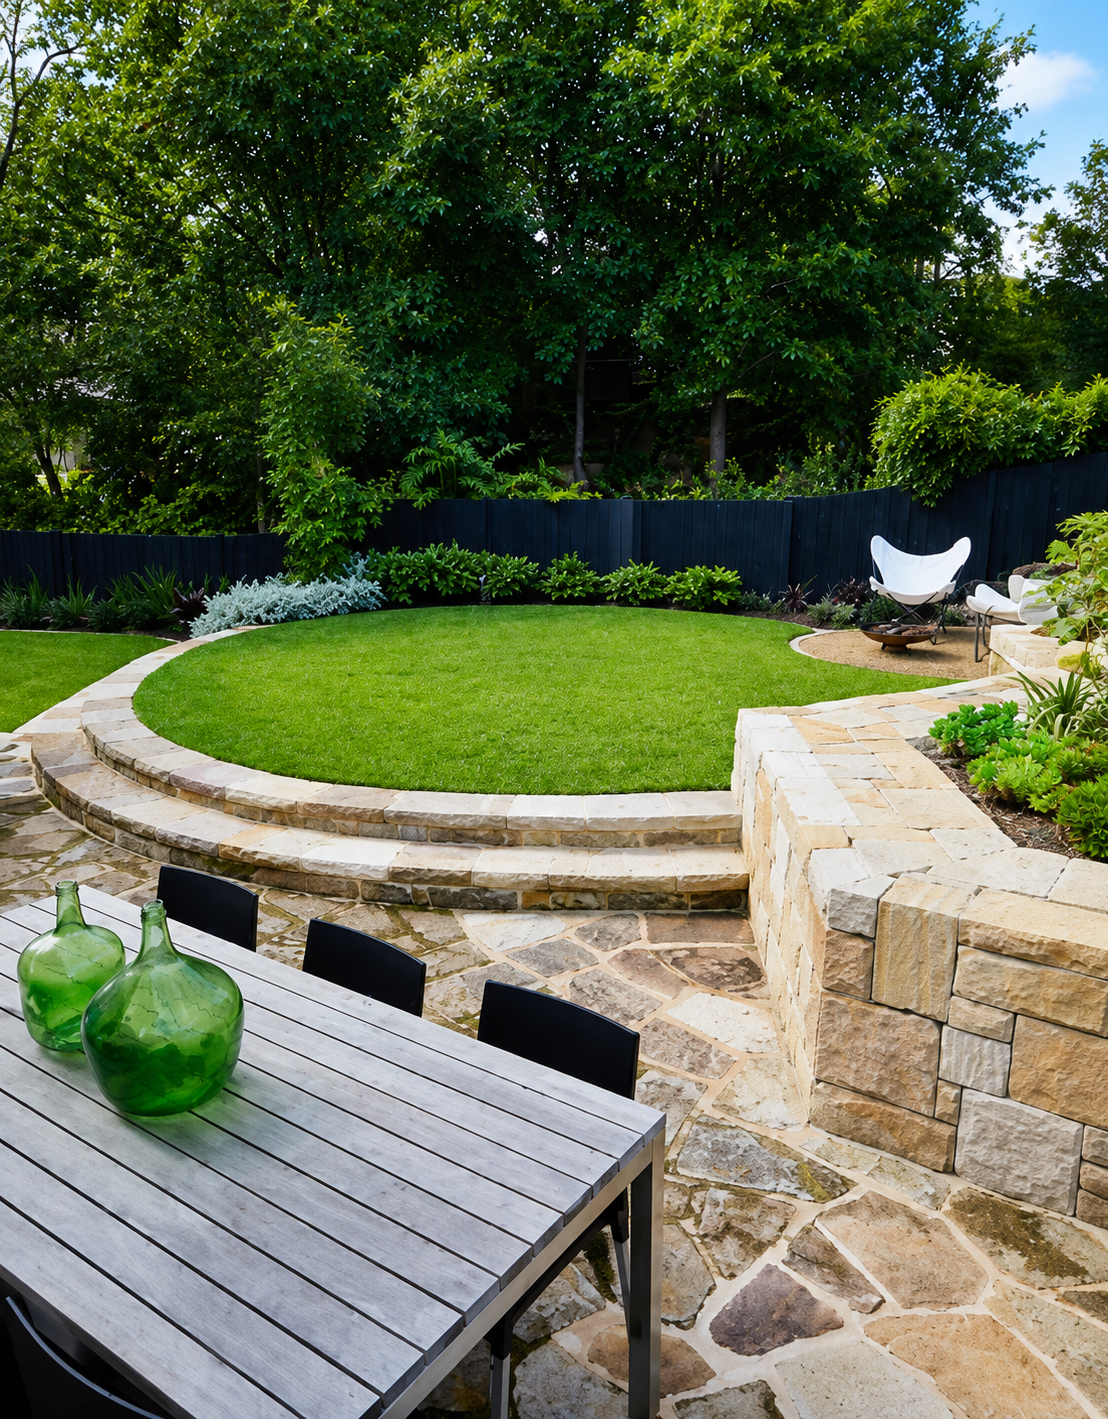
Wahroonga blocks run large and leafy deep front setbacks, established gums and natives the Ku-ring-gai Local Environmental Plan is built to protect, and enough land that the brief is rarely ‘how do we fit this in’ and much more ‘where does this sit in relation to the bush’. We design gardens that read as an extension of that canopy rather than a clearing cut into it.
As your project gets started, we set up a meeting to understand your needs and the space you’re working with. We talk through ideas and materials, and draw on our past projects to see how they might fit your home. After that meeting we send over a quick questionnaire for you to complete. The questionnaire, together with the insights gathered from our initial conversation, forms the foundation of a comprehensive project overview tailored to your new garden.
With experience within and around Wahroonga, our understanding of the area is extensive. Our collection of projects and our experience let us confidently create garden designs and build landscapes of various forms, from a single considered courtyard through to a full garden, pool and entertaining area. If you have a question about our services or your own project, call us on 1300 460 690.
- TYPICAL BLOCK Large (800m²+)
- COUNCIL Ku-ring-gai Council
- KEY OVERLAY Tree canopy LEP + bushfire
Why Wahroonga is different
A Wahroonga block can be four or five times the size of one in Cremorne, and the brief changes accordingly: an entry sequence through established trees, a pool sited to catch northern light without a canopy clearing large enough to trigger a tree removal application, and planting that blends into rather than competes with the bushland backdrop. Retaining is about managing genuine slope, not propping up a neighbour’s yard.
Services in Wahroonga
Wahroonga work leans towards full masterplans: pool and terrace siting around established trees, sloping-block retaining, and bushland-edge planting.
Wahroonga council & site notes
Ku-ring-gai Council
Ku-ring-gai runs one of the strictest tree-canopy LEPs on the North Shore — canopy cover targets shape where a pool, deck or driveway can go before DA stage, and removing a significant tree without approval risks real fines. Bushfire-prone land mapping is common here too, affecting materials and clearances around structures and decking.
Wahroonga FAQs
Pricing is set by the site rather than a fixed rate, because block size, slope, tree protection and access all change the scope. A single courtyard or entertaining terrace sits at one end and a full masterplan with pool, retaining and planting at the other. After our initial meeting and questionnaire we prepare a project overview so you can see the likely investment before design work starts. Call us on 1300 460 690 to talk through your block.
Some work is exempt or complying development, but Ku-ring-gai's tree canopy provisions mean most substantial Wahroonga projects intersect with approval somewhere. Pools, larger decks, significant retaining and anything affecting a protected tree generally require a development application. We identify this during design and can prepare the documentation council needs.
Not without checking first. Ku-ring-gai runs one of the strictest tree canopy LEPs on the North Shore and removing a significant tree without approval risks real fines. We design around the trees you have rather than building a concept that depends on a removal that may never be granted, which usually produces a better garden in any case.
Bushfire mapping is common in Wahroonga and affects material selection, clearances around structures and decking, and the planting palette close to the house. It rarely limits what the garden can be, but it needs to sit in the design from the beginning rather than surface at DA stage.
The siting question is usually about catching northern light without opening a canopy clearing large enough to trigger a tree removal application. On a big block there are normally several workable positions, and we test them against sun, slope, the existing trees and how the pool connects back to the house and terrace before settling on one.
Yes. Slope on a Wahroonga block is genuine grade rather than a boundary problem, and terracing, retaining and level changes are how you turn it into usable lawn, a pool terrace and connected outdoor rooms. Structural landscaping is handled in house, so the engineering and the finished garden are designed together.
Planting that blends into the existing canopy tends to work best, with layered natives and shade tolerant species under established trees and more considered feature planting near the house and entertaining areas. Our horticulturalists select for the soil, aspect and light on your specific block, and for how the garden will look as it matures.
Yes. Our team includes landscape architects, project managers, pool builders, structural landscapers and horticulturalists, so a Wahroonga project moves from concept through construction to a finished, planted garden without being handed between separate businesses.
ALSO SERVING NEARBY