LANDSCAPE DESIGN · Upper North Shore
Landscape Design in Mosman
Mosman blocks fall towards the harbour more often than not established Federation homes on sloping sites, a view worth building the whole garden around, and enough land to zone a pool, an entertaining terrace and planting without cramming. It’s a suburb where the design problem is usually how to hold and frame the view, manage the slope, and keep a mature garden council has a real interest in protecting.
If you’d like to speak to us about our services or an upcoming project please call us on 1300 460 690.
- TYPICAL BLOCK Medium–large, sloping
- COUNCIL Mosman Council
- KEY OVERLAY Foreshore scenic protection + heritage
Why Mosman is different
Mosman sits between the two extremes we design for. It has the harbour orientation and view-sharing pressures of the Lower North Shore, but larger, greener blocks closer to the Upper North Shore in scale. Add its own council with a foreshore scenic protection area, and the brief becomes about view corridors, foreshore building lines and established-tree retention as much as the garden itself — a level of siting judgement a standard backyard rebuild doesn’t need.
Services in Mosman
Mosman work spans the full scope: pool and terrace design sited for the view and the fall, structural retaining on sloping blocks, and planting that frames the harbour outlook while screening close neighbours.
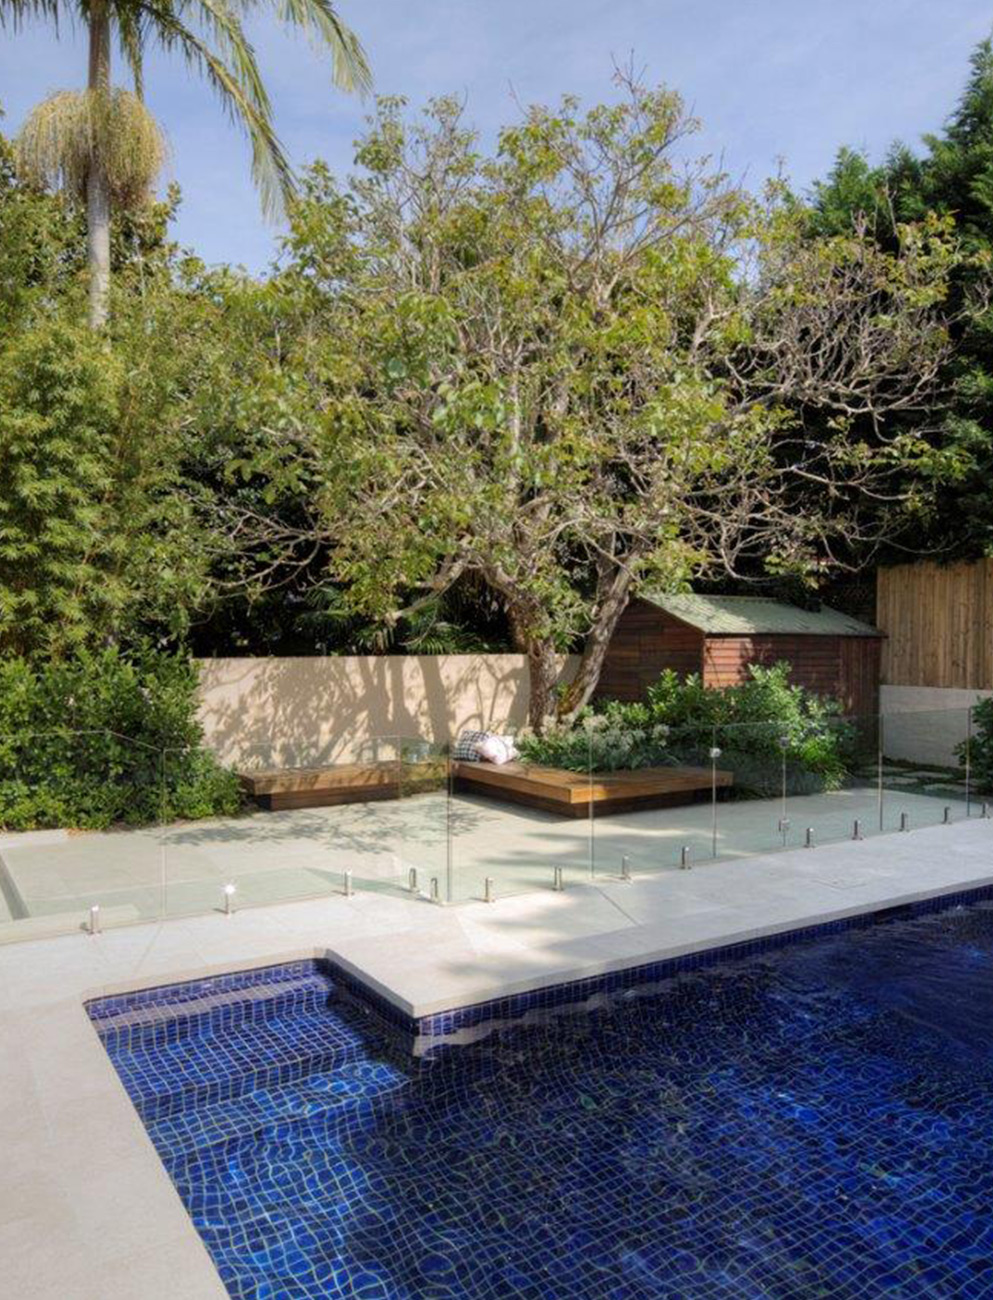

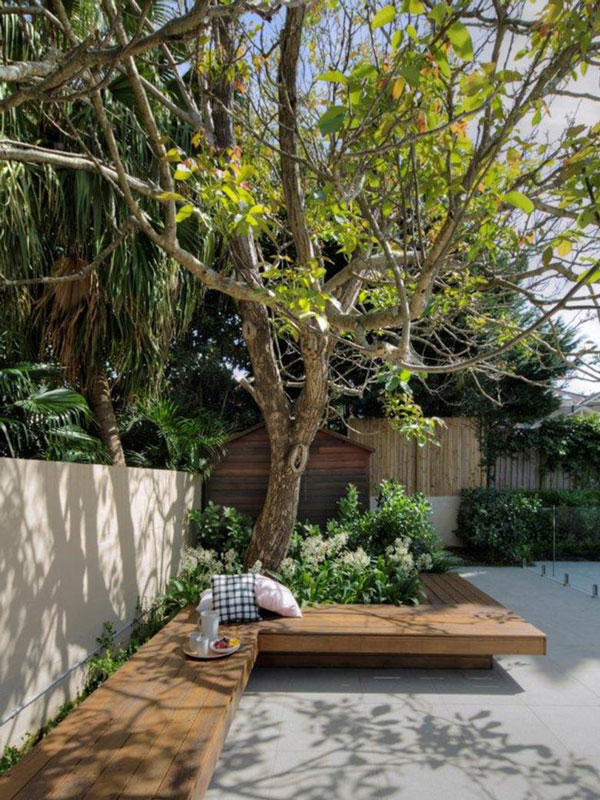

A project in the Mosman area
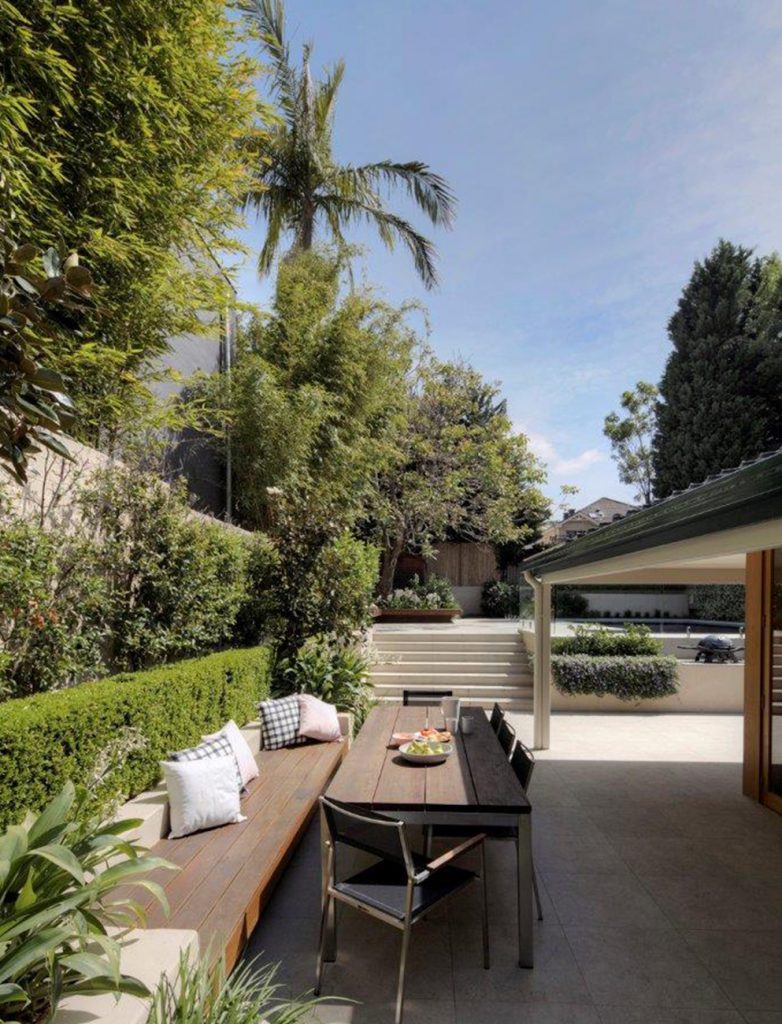

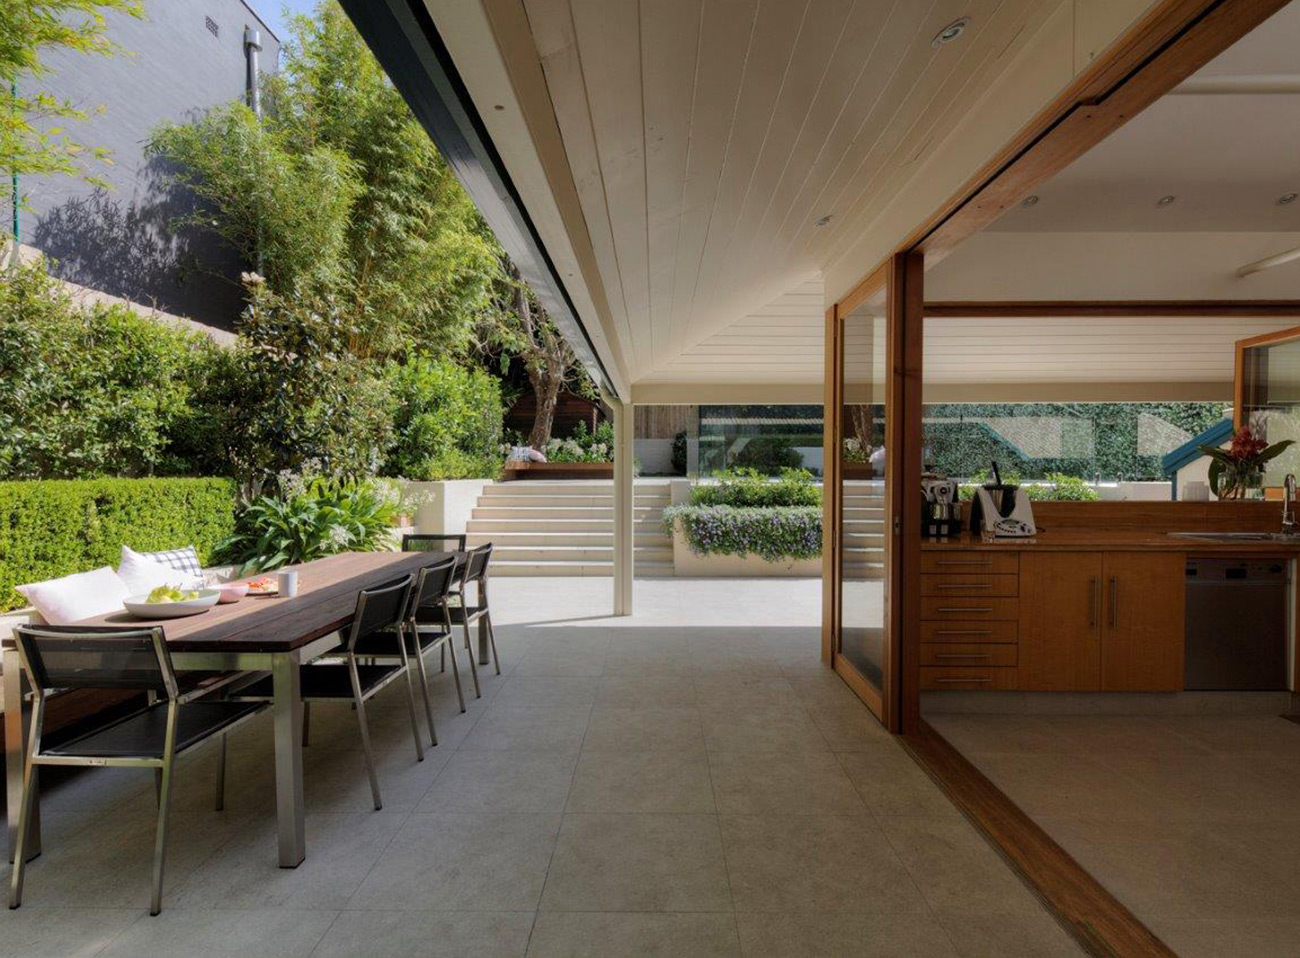

The Mosman Entertainer steps a pool and dining terrace down a sloping harbourside block, with traditional and contemporary planting framing a sliding-door run from the kitchen. It's the Mosman brief in one project: hold the view, resolve the fall, keep the garden mature.
Mosman council & site notes
Mosman Council
Mosman is its own council, and much of the peninsula sits within a foreshore scenic protection area view sharing, building lines and street presentation are assessed more closely than in most suburbs. Tree preservation controls apply to established trees, and heritage conservation areas cover several streets, so pools, terraces and front gardens are sited with those constraints resolved before design, not after.
“They designed the whole garden around the harbour view we'd never properly used — and got it past council first go.”
— R. Ellison, Mosman
Mosman FAQs
We arrange a meeting at your place to understand your needs and the requirements of the space. That first conversation covers conceptual ideas, material options and inspiration from our portfolio, and how those ideas might apply to your home. Afterwards we send a short questionnaire, and the answers combined with the notes from the meeting form the brief for your new garden.
Yes. We've been offering landscape design and construction in Mosman and across the Sydney North Shore for over 20 years, with completed projects in and around the suburb. That local experience means we can take on projects of varying scales and styles with confidence.
Yes, and it's a common brief. On our Mosman Entertainer project, large sliding doors were fitted to the kitchen and dining areas so a neglected garden felt connected to the home again. A large format tile was then carried across every surface, from the kitchen and living areas through to the alfresco dining, steps and pool, which visually ties the indoor and outdoor spaces together.
Yes. The Mosman project included a pool renovation with new glass fencing, bench seating and generous entertaining areas beside the kitchen, all delivered as part of the wider landscape works rather than as a separate job.
Yes, and a mature tree is usually worth designing around. The large deciduous tree retained on the Mosman project gives screening and shade through summer, then drops its leaves to let light into the garden over winter.