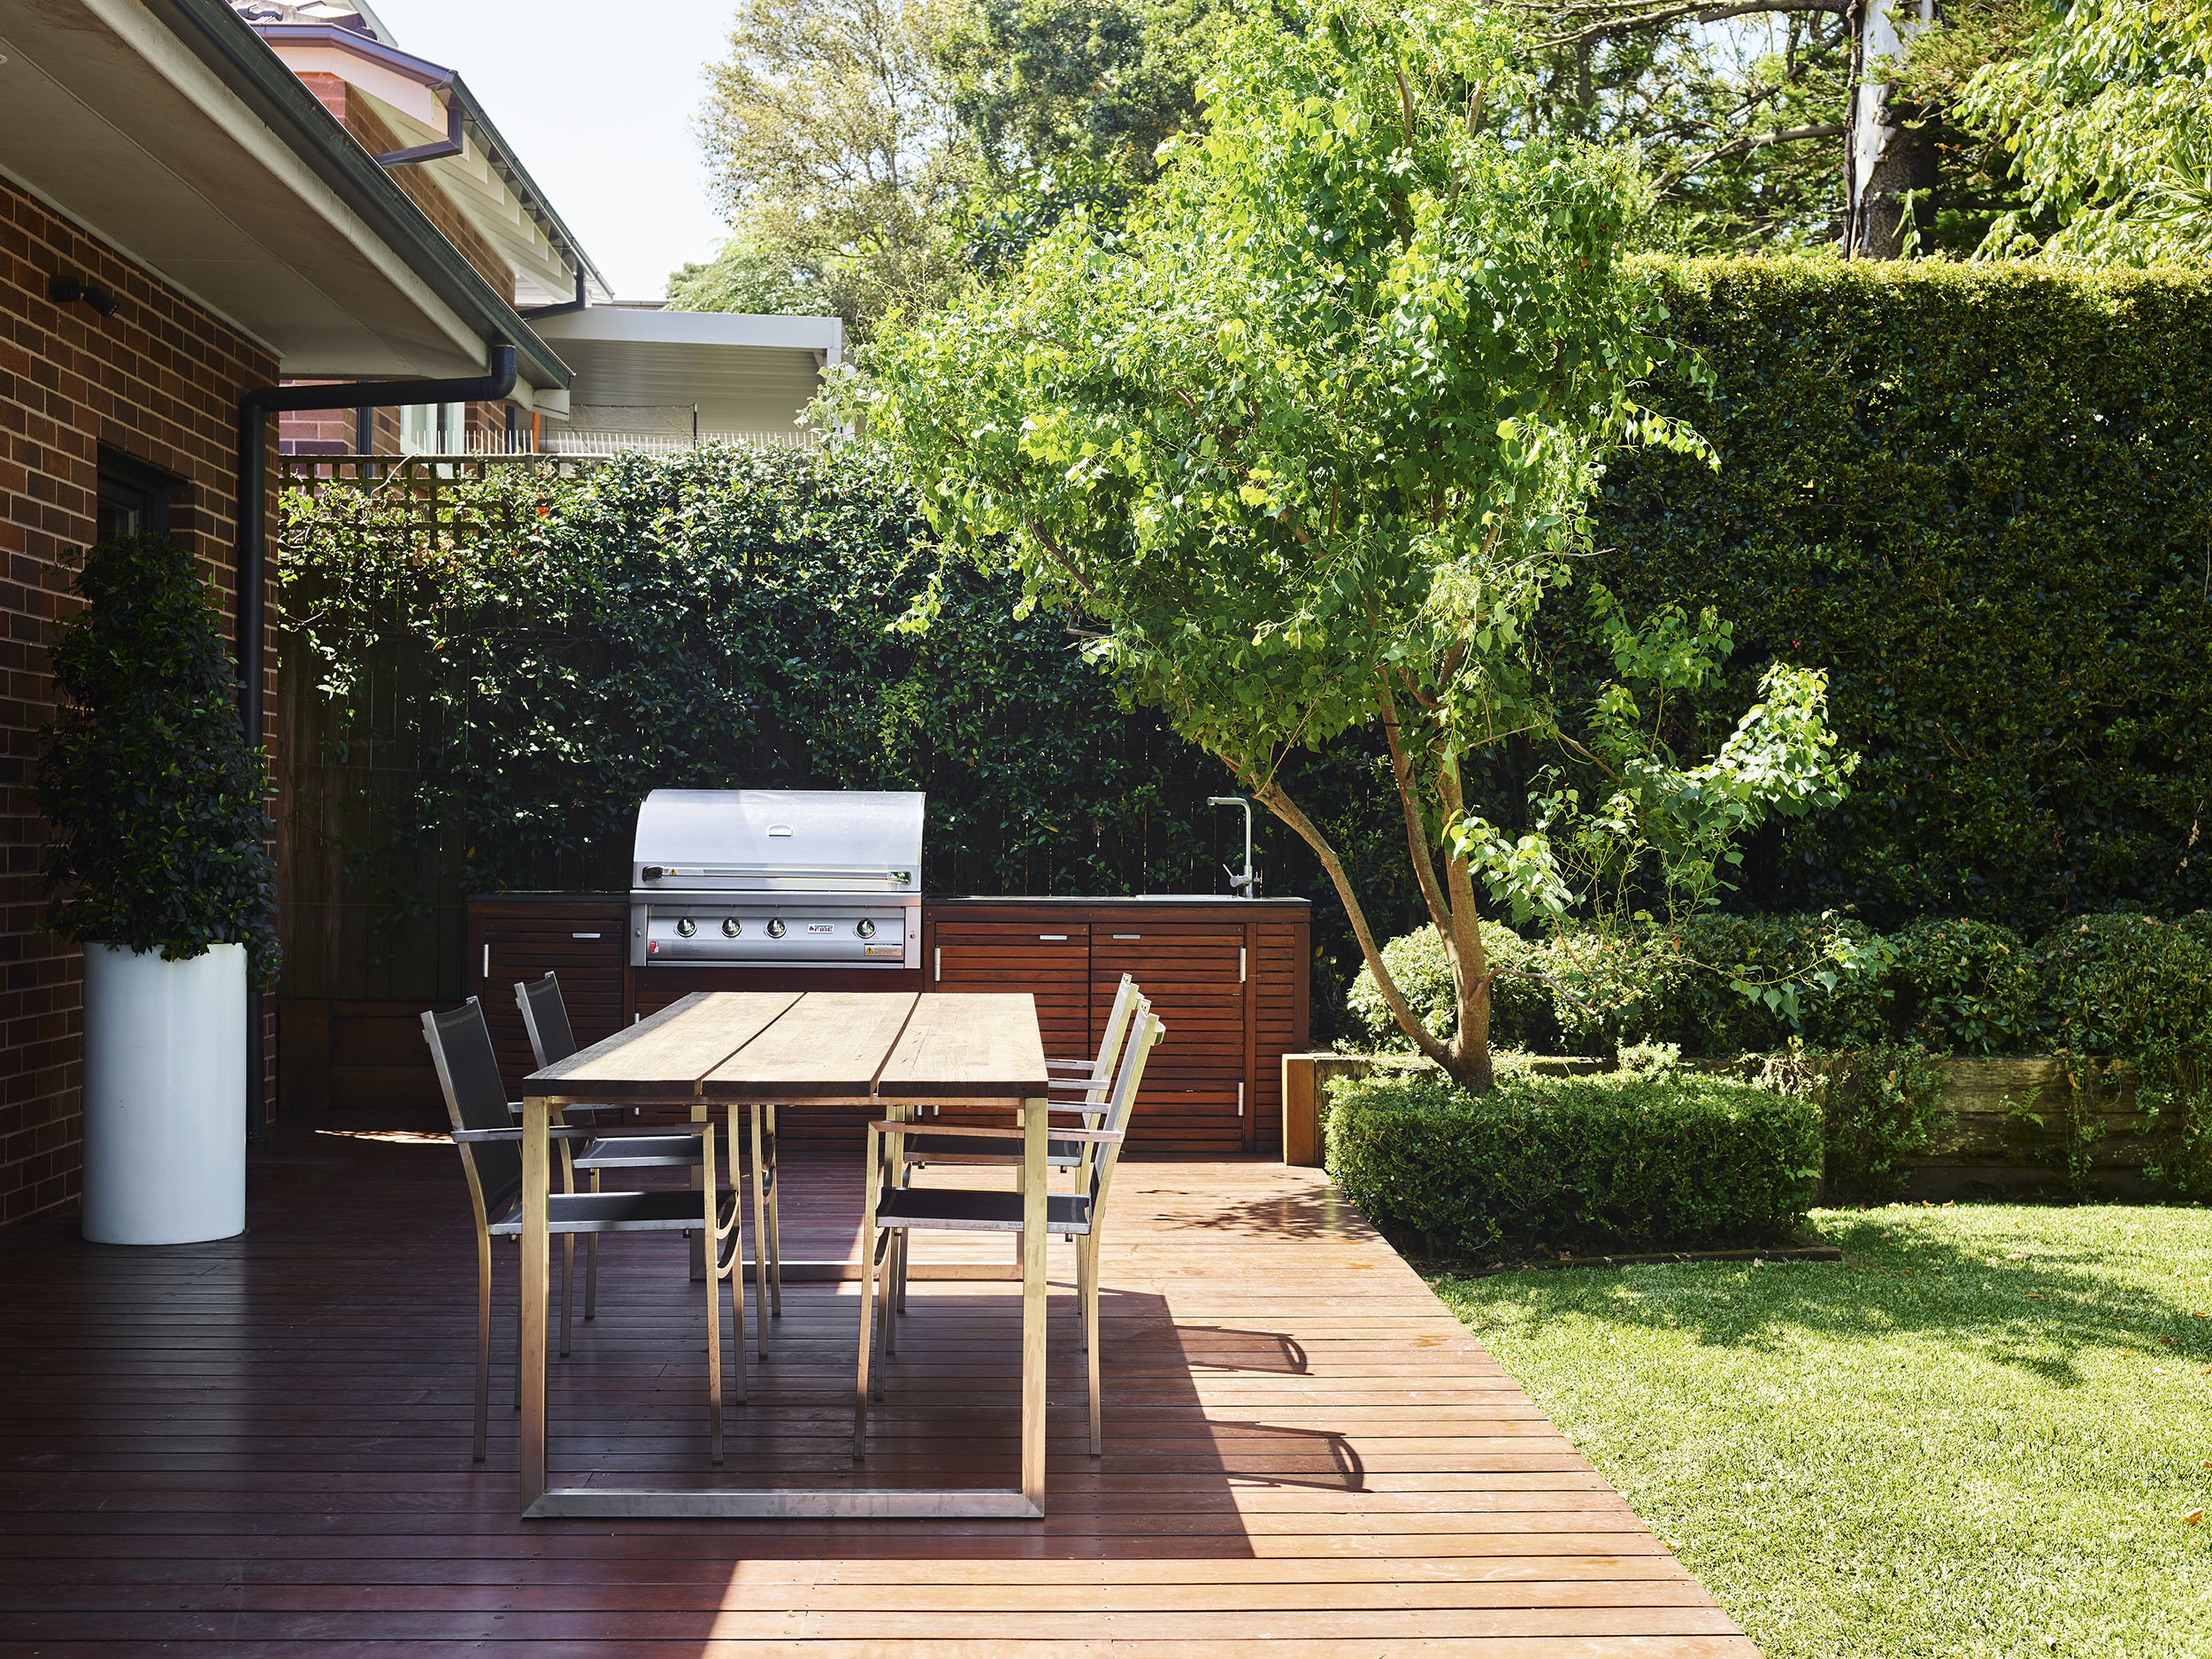
LANDSCAPE DESIGN · Northern Beaches
Landscape Design in Seaforth
For more than twenty years we have designed and built gardens across Sydney’s North Shore and Northern Beaches, and landscape design in Seaforth is work we know well. It is an established suburb of family homes on steeply sloping blocks, many looking over Middle Harbour and backing onto bushland reserves with significant trees, where the brief is usually a considered family garden that works with the terrain and holds the outlook.
As your project gets started, we set up a meeting to understand your needs and the space you’re working with. We talk through ideas and materials, and draw on our past projects to see how they might fit your home. After that meeting we send over a quick questionnaire for you to complete. The questionnaire, together with the insights gathered from our initial conversation, forms the foundation of a comprehensive project overview tailored to your new garden.
With experience within and around Seaforth, our understanding of the area is extensive. Our collection of projects and our experience let us confidently create garden designs and build landscapes of various forms, from a single considered courtyard through to a full garden, pool and entertaining area. If you have a question about our services or your own project, call us on 1300 460 690.
- TYPICAL BLOCK Medium to large, steeply sloping
- COUNCIL Northern Beaches Council
- KEY OVERLAY Tree preservation + bushfire prone
Why Seaforth is different
Seaforth is defined by its topography. Blocks fall sharply towards Middle Harbour and the Spit, so retaining, terracing and site access shape any landscape design in Seaforth as much as the garden itself, and materials often have to come in by hand or crane. Established canopy is protected under Northern Beaches controls and much of the suburb borders bushland, so a good design works with the existing trees and levels rather than around a removal that may not be approved, while framing the water view instead of blocking it.
Services in Seaforth
Having completed projects across the North Shore and Northern Beaches, we understand the Seaforth brief, from pools and entertaining terraces stepped into the fall of the land through to structural retaining, bushland-edge planting and full landscape builds. Our team includes landscape architects, project managers, pool builders, structural landscapers and horticulturalists, so a project moves from concept to a finished, planted garden without being handed between separate businesses.
Seaforth council & site notes
Northern Beaches Council
Seaforth is within the Northern Beaches Council area. Established trees are commonly protected, so removal or significant pruning usually needs consent, and it is better to design around a tree you are likely to keep than to bank on a removal that may not be approved. Much of the suburb borders bushland and is bushfire-mapped, which affects materials and clearances around decks and structures, and steep-site retaining, pools and larger structures generally require engineering and a development application. We factor this in during design and can prepare the documentation council requires.
Seaforth FAQs
It comes down to the size of the block and how much structure sits under the garden. A single courtyard or entry garden sits at one end of the scale, a full masterplan with pool, terraces and retaining at the other. Seaforth blocks fall sharply towards Middle Harbour and the Spit, so retaining, terracing, drainage and site access often carry more of the budget than the planting does. We give you a clear picture of the likely investment after the first meeting and questionnaire. Call 1300 460 690 to talk through a realistic range for your site.
Frequently yes. Seaforth sits within Northern Beaches Council, and steep site retaining, pools and larger structures generally require engineering and a development application, while most tree removal needs consent. Smaller planting, turf and garden bed work usually does not. We assess this during design and prepare the documentation council requires rather than leaving you to work it out.
Established trees in Seaforth are commonly protected under Northern Beaches controls, so removal or significant pruning generally needs consent and is never guaranteed. We design around the trees you are likely to keep, then use levels, sightlines, canopy lifting where permitted and careful planting to frame the outlook rather than betting the design on a removal that may be refused.
By working with the fall rather than fighting it. Stepped terraces, engineered retaining and platforms create real flat areas for a lawn, a pool or an entertaining space at the levels that suit the house. Resolving levels and drainage early is also what keeps excavation and retaining costs under control, which is where steep sites otherwise blow out.
Access planning is part of the design here. On the steeper streets, materials often come in by hand or by crane, so we plan staging, choose construction methods and select materials that suit the access available. Working this out before the design is locked in avoids expensive rethinks halfway through the build.
Yes. Pools set into a fall are one of the most common briefs in Seaforth, and they usually involve engineered retaining, a considered excavation and access strategy, and a terrace that ties the pool back to the house. Because our pool builders and structural landscapers are in house, the pool, the retaining and the garden around it are designed and delivered as one project rather than three separate trades.
Much of Seaforth borders bushland and is bushfire mapped, which affects the materials allowed for decks, screens and structures, the clearances required around them, and planting selection near the boundary. We factor this in from concept stage so the finished garden still feels lush and natural while meeting the requirements.
Planting that reads as an extension of the surrounding canopy works best, typically hardy species suited to sandstone soils and coastal exposure along the reserve boundary, with softer, more structured layers closer to the house where you actually spend time. Slope, shade from established trees and wind off the harbour all shape the selection.
Design usually runs over a few weeks from the first meeting through concept to documentation, depending on how much back and forth you want. Construction timing depends on scope, access and whether council approval is needed, with approvals and engineering often the longest single variable on a steep Seaforth site. We give you an indicative program once scope is settled. Design usually runs over a few weeks from the first meeting through concept to documentation, depending on how much back and forth you want. Construction timing depends on scope, access and whether council approval is needed, with approvals and engineering often the longest single variable on a steep Seaforth site. We give you an indicative program once scope is settled.
Yes. The team includes landscape architects, project managers, pool builders, structural landscapers and horticulturalists, so your project runs from first concept to a finished, planted garden without being handed between separate businesses. One point of accountability, and no gap between what was drawn and what gets built.
ALSO SERVING NEARBY